
New Construction
Address
3235 Woodrose Orchard Drive, Pearland, TX
Price
$ 380,000
Property Attributes
- MLS#55043911
- TypeSingle Family
- Listing Status Pending
- CountyBrazoria
- CityPearland
- Area5 Pearland
- NeighborhoodAlexander
- Zip77581
- Style
- Year Built2026
- Price$ 380,000
- Bedrooms4
- Full Bathrooms2
- Half Bathrooms1
- Sqr Footage1907
Data Source:
Houston Association of REALTORS® (HAR)
Property Description
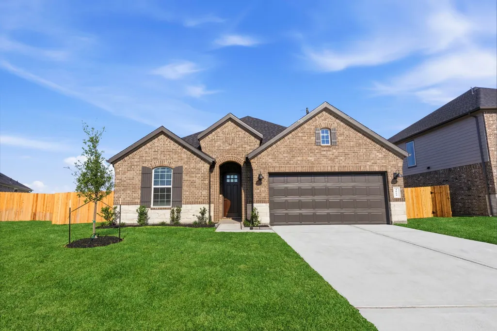
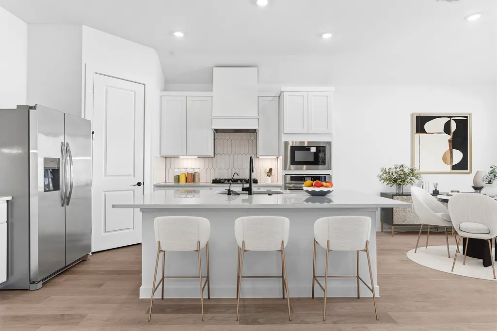
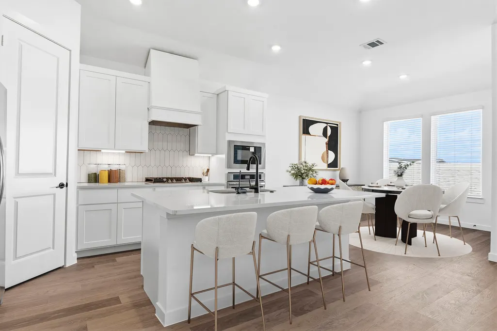
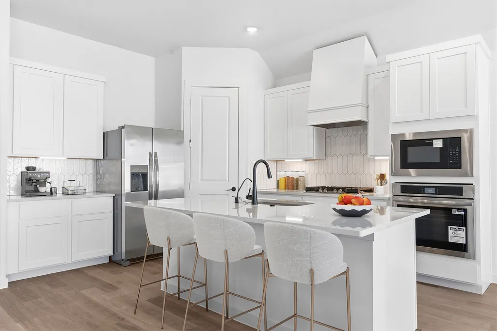
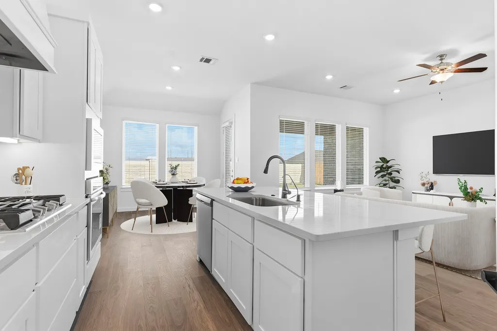
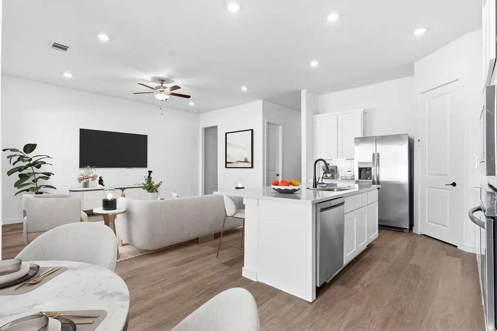
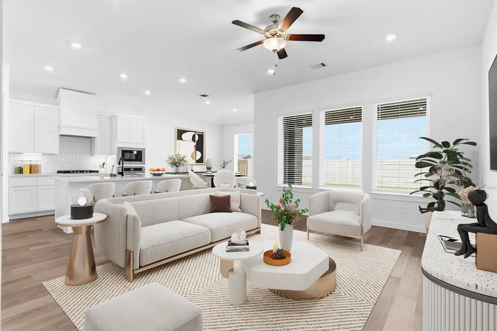
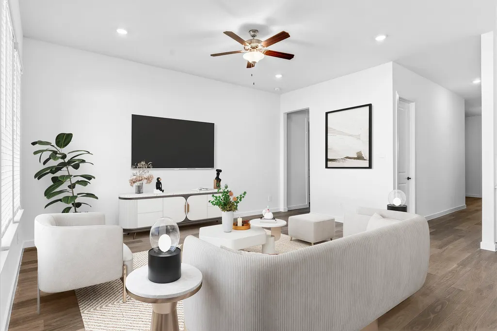
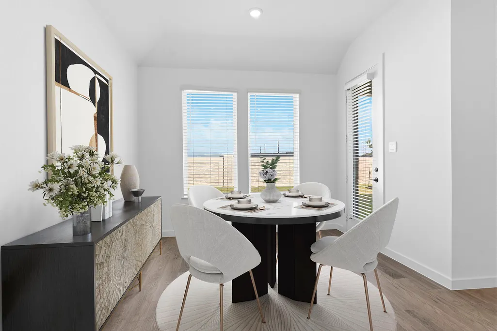
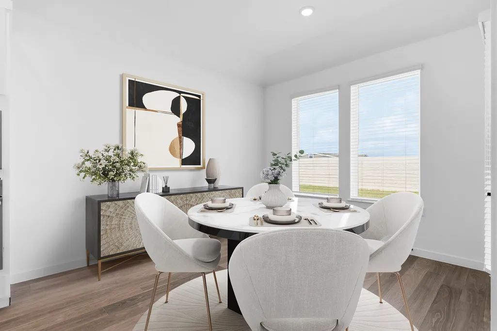
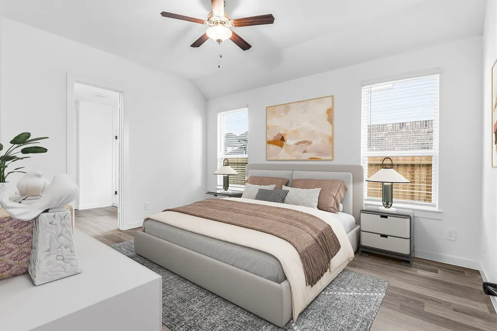
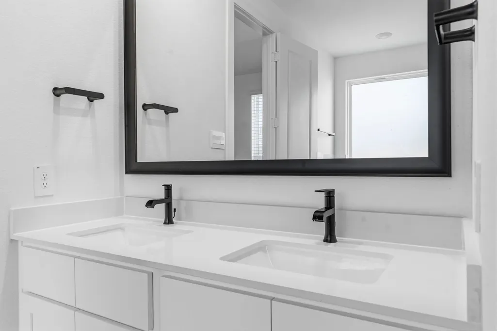
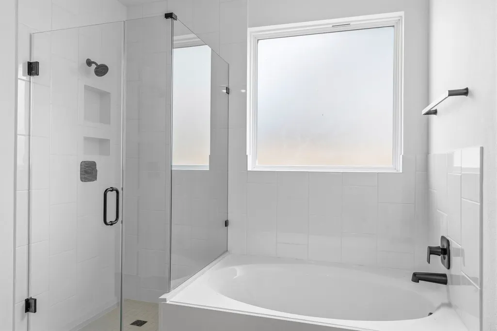
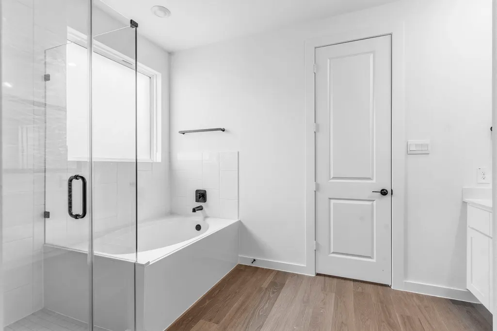
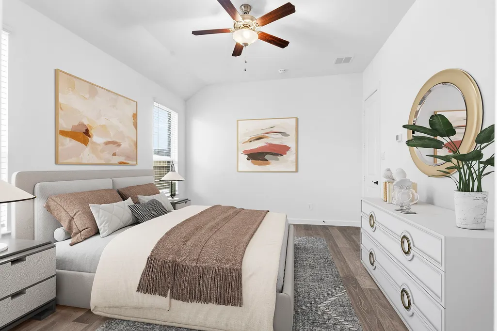
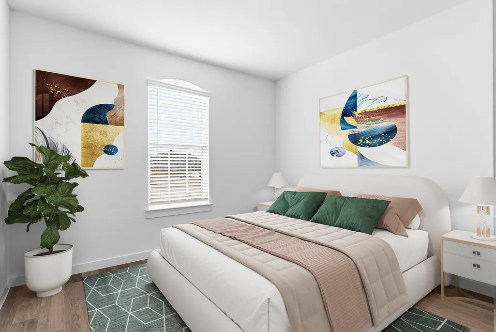
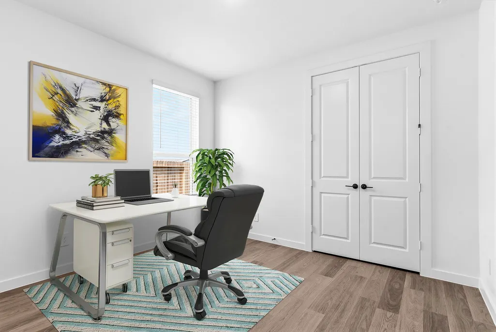
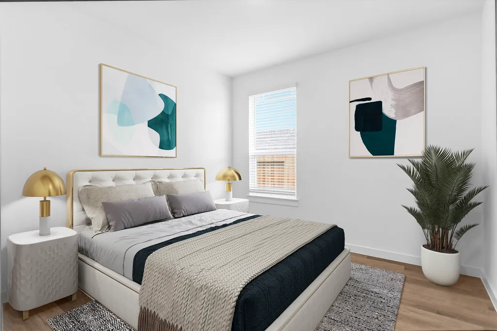
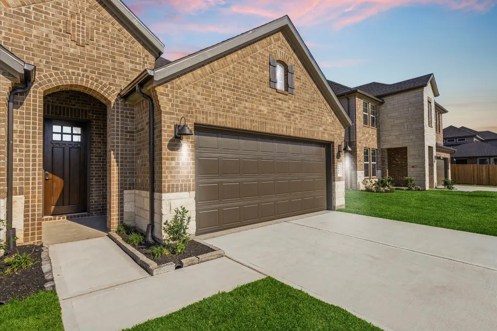
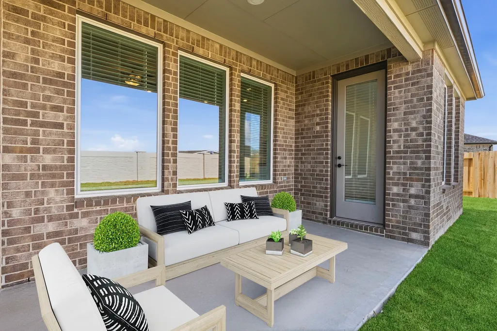
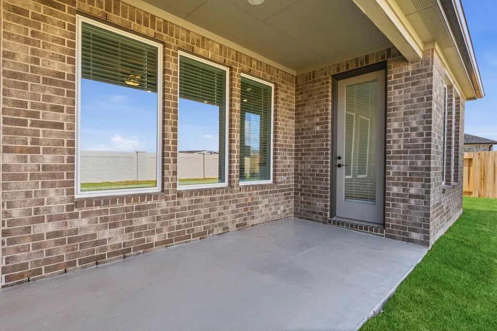
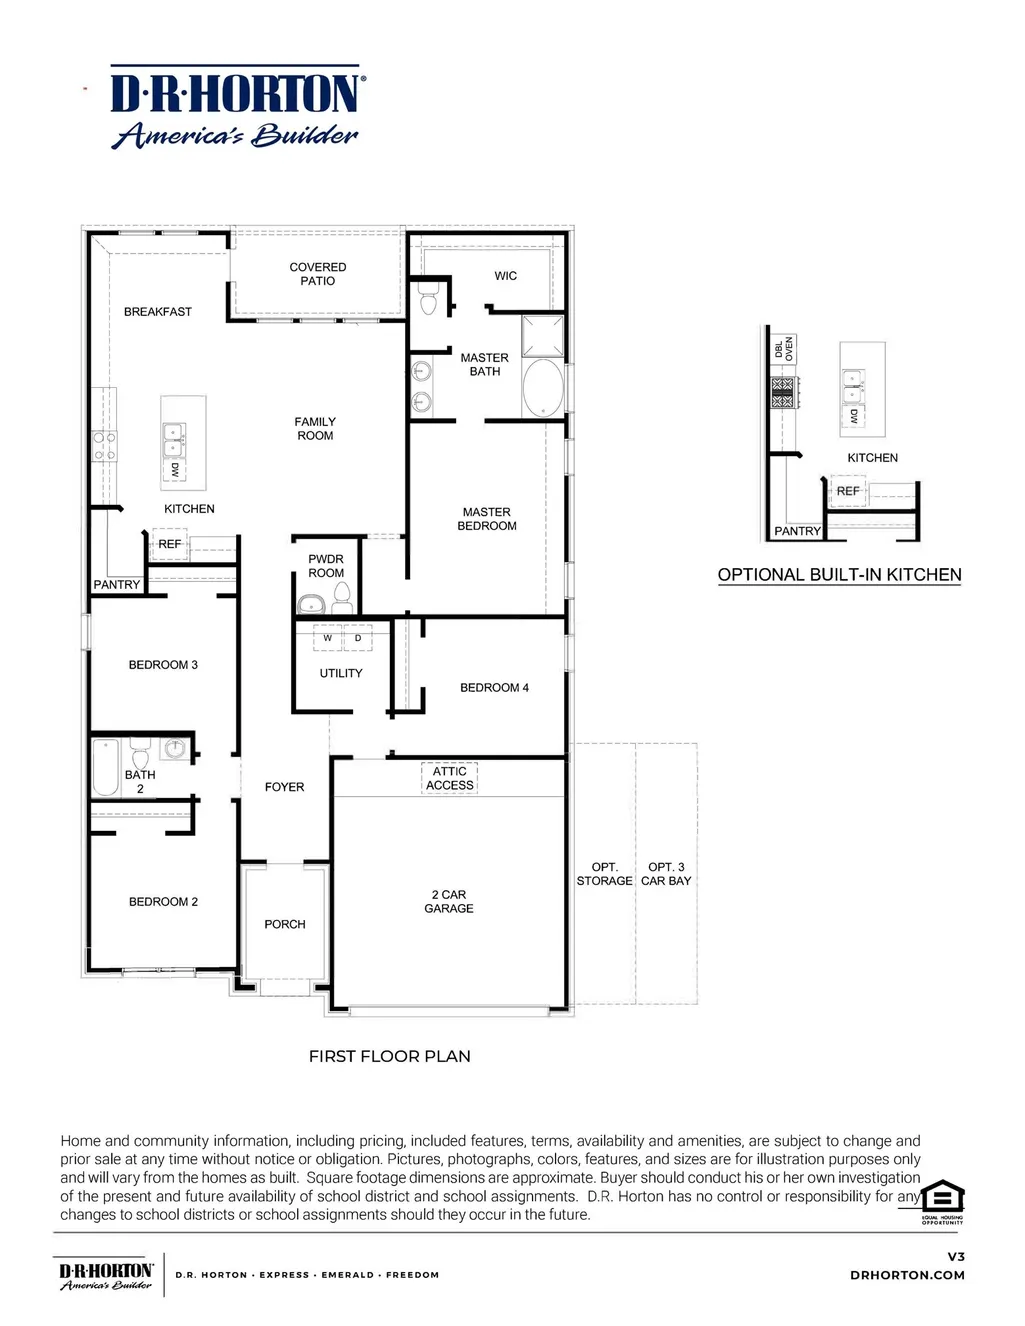
NO BACK NEIGHBORS! The Fannin floor plan offers a spacious and thoughtfully designed layout, perfect for families seeking comfort and functionality. As you enter through the charming front porch, you are welcomed into the foyer, which leads to two secondary bedrooms and a full bathroom. This area provides a private retreat for family members or guests. Continuing through the home, you’ll find a well-appointed kitchen featuring a large island, ample counter space, and a walk-in pantry. The kitchen seamlessly flows into the dining and family room, creating an open and inviting atmosphere ideal for entertaining. A breakfast nook at the back of the home offers a cozy space for casual meals and morning coffee, with easy access to the covered patio for outdoor relaxation. The spacious family room serves as the heart of the home. The master suite, tucked away at the rear for privacy, boasts a large walk-in closet and an en-suite bath with dual vanities, a soaking tub, and a separate shower.
| Elementary School | Middle School | High School |
|---|---|---|
| SHADYCREST ELEMENTARY SCHOOL Elementary School | PEARLAND JUNIOR HIGH EAST Middle School | PEARLAND HIGH SCHOOL High School |
| Price History | |
|---|---|
| 5/6/2026 | Listed $420,215 |
| 5/13/2026 | Listed $419,990 |
| 6/2/2026 | 1$417,715 |
| 6/22/2026 | Listed $417,440 |
| 7/1/2026 | 1$412,990 |
| 7/13/2026 | 3$399,990 |
| 7/23/2026 | Listed $398,215 |
| 7/28/2026 | 5$380,000 |
General Features
| Country | US |
|---|---|
| Sewer | PublicSewer |
| Heating | Central,Gas |
| Cooling | CentralAir,Electric |
| Roof | Composition |
| Appliances | Dishwasher,Disposal,GasOven,GasRange,Microwave |
| HOA Fee | 700 |
| Garage Spaces | 2 |
| Patio/Porch Features | Deck,Patio,Porch |
| Architectural Style | Traditional |
| Security Features | SecuritySystemLeased |
| Construction Materials | Brick,CementSiding,Stone |
| Year Built | 2026 |
| Stories Count | 1 |
| Levels | One |
| Property Subtype | Detached |
| Community Features | CommunityPool |
| Assoc Fee Paid Per | Annually |
| County | Brazoria |
| New Construction | true |
| Property Type | Residential |
| HOA | true |
| Attached Garage | true |
| Energy Efficient | Hvac,Windows |
| Subdivision Name | Alexander |
| Garage Y/N | true |
| Total Rooms | 4 |
| Full Baths | 2 |
| Status | Pending |
| Directions | Directions to Model Home - From downtown Houston, Take I-45 South. Exit 288 South. Exit Sam Houston Fwy East. Exit TX 35 South. Right on 35 South. Right on Bailey Rd. Model home on the Right. |
| ModificationTimestamp | 2026-07-28T17:00:15.680-00:00 |
| High School | PEARLAND HIGH SCHOOL |
| City | Pearland |
| Disclosures | MunicipalUtilityDistrictDisclosure |
| Association Name | Inframark Community |
| High School District | 42 - Pearland |
| MLS Area | 5 |
| Lot Size Units | SquareFeet |
| Elementary School | SHADYCREST ELEMENTARY SCHOOL |
| Middle/Junior High School | PEARLAND JUNIOR HIGH EAST |
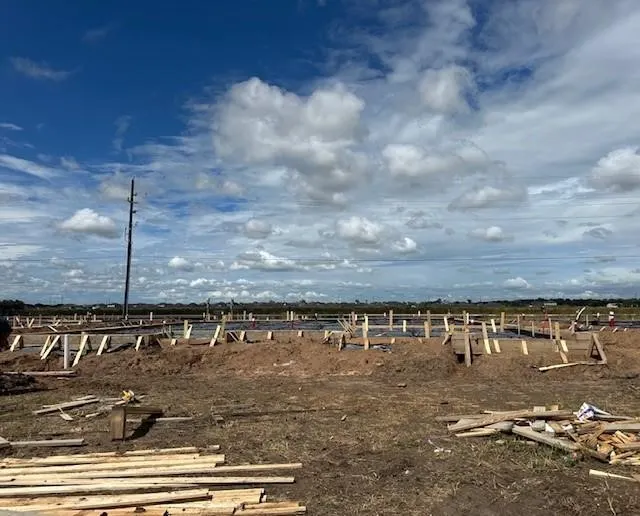
| Property Condition | UnderConstruction |
| MLS Area Minor | Pearland |
| Lease Considered Y/N | false |
| Builder Name | D.R. Horton |
| Standard Status | Pending |
| Middle/Junior School District | 42 - Pearland |
| Elementary School District | 42 - Pearland |
| Year Built Source | PublicRecords |
| PostalCity | Pearland |
| Legal Description | Lot 28 Block 1 Phase SEC: 2 |
Interior Features
| Interior Amenities | AllBedroomsDown,BreakfastBar,DoubleVanity,EnSuiteBathroom,KitchenFamilyRoomCombo,BathInPrimaryBedroom,MainLevelPrimary,QuartzCounters,SplitBedrooms,SoakingTub,SeparateShower,TubShower,WalkInClosets |
|---|---|
| Flooring | Carpet,Plank,Tile,Vinyl |
| Air Conditioning Y/N | true |
| Heating Y/N | true |
| Window Features | LowEmissivityWindows |
| Half Baths | 1 |
| Laundry Features | ElectricDryerHookup |
| Total Bedrooms | 4 |
| Room Type | FamilyRoom,UtilityRoom,HalfBath |
| LivingAreaSource | Appraiser |
| Total Baths | 3 |
Exterior Features
| Exterior Amenities | Deck,Porch,Patio,PrivateYard |
|---|---|
| Parking Features | Attached,Garage |
| Lot Features | Subdivision |
| Water Source | Public |
| Lot Size Area | 6882 |
| Foundation Details | Slab |
| Building Area Total | 1907 |
| Road Surface Type | Concrete |
| Lot Size Source | Other |
| Private Pool | false |
Amenities
- Foreclosure
- Views
- Short Sale
- New Construction
- Adult 55+
- Lease To Own
- No HOA Fees
- Furnished
- Primary On Main
- Air Conditioning
- Seller Finance
- Green
- Fixer Upper
- Horse
- Golf
- Fireplace
- Deck
- Garage
- Basement
- Pool
Property vs Single Family Average in 77581
Price
Year Built
 The information being provided by Houston Association of REALTORS, Inc. is for the consumer's personal, non-commercial use and may not be used for any purpose other than to identify prospective properties consumers may be interested in purchasing. Any information relating to real estate for sale referenced on this web site comes from the Internet Data Exchange (IDX) program of the Houston Association of REALTORS, Inc. This web site may reference real estate listing(s) held by a brokerage firm other
