














Address
5172 Arbor Cove Court, Alvin, TX
Price
$ 349,900
Property Attributes
- MLS#45993270
- TypeSingle Family
- Listing Status Option Period
- CountyBrazoria
- CityAlvin
- Area5 Alvin Area
- NeighborhoodKendall Lakes Sec 8
- Zip77511
- Style
- Year Built2019
- Taxes$ 11376
- Price$ 349,900
- Bedrooms4
- Full Bathrooms2
- Half Bathrooms1
- Sqr Footage2908
- Lot Size0.1765 Acres
Data Source:
Houston Association of REALTORS® (HAR)
Property Description
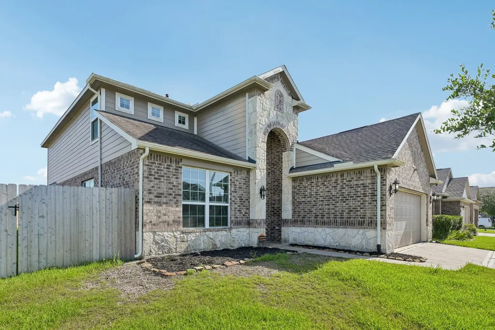
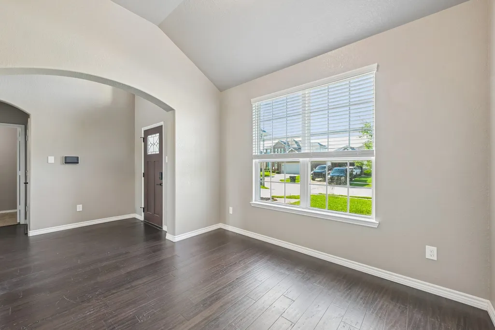
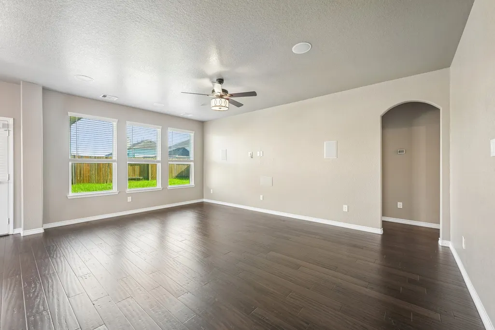
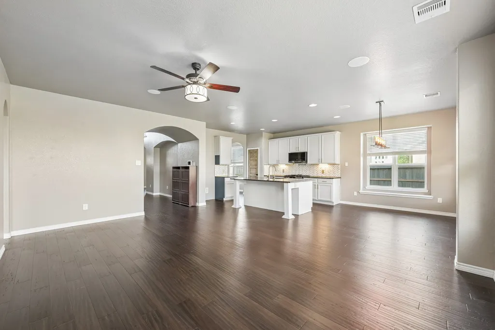
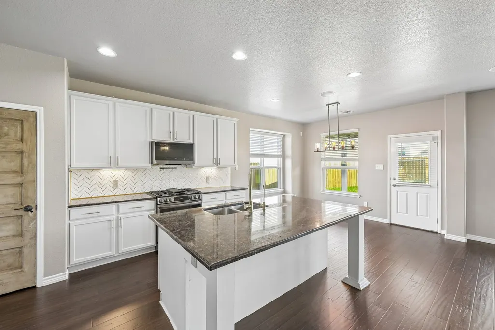
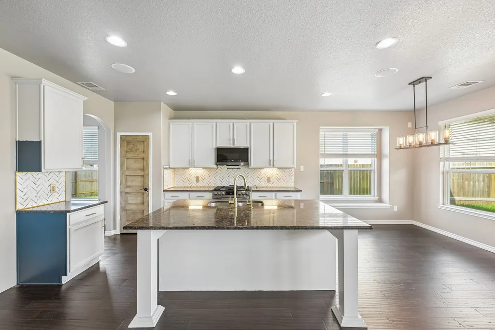
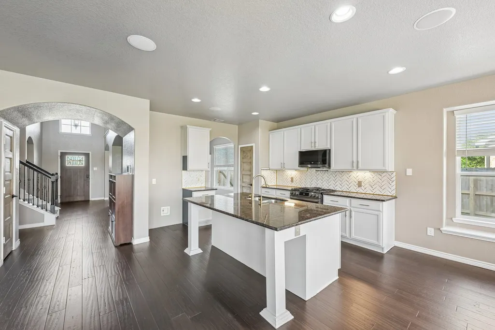
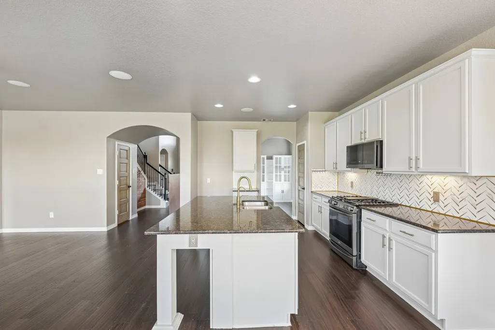
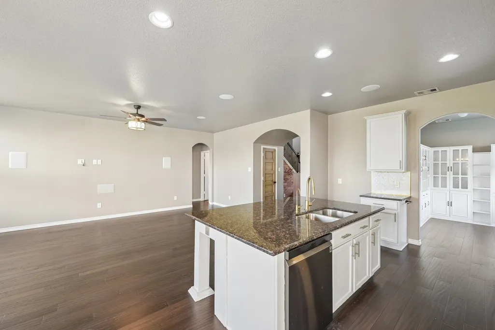
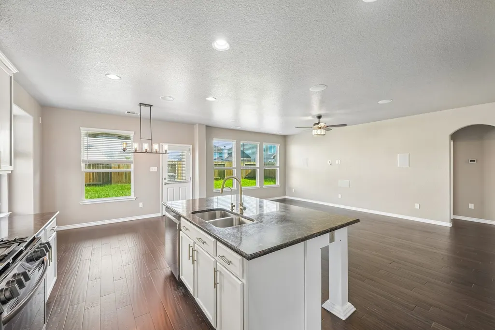
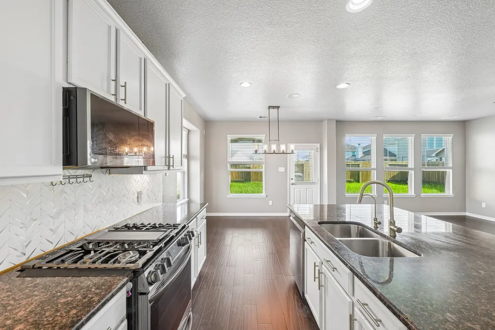
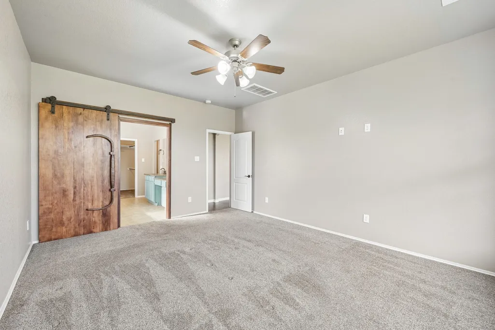
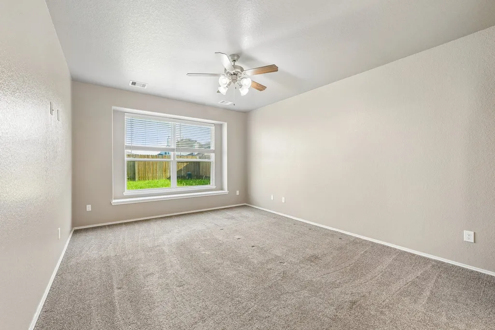
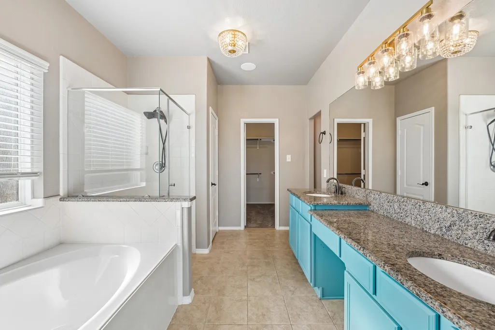
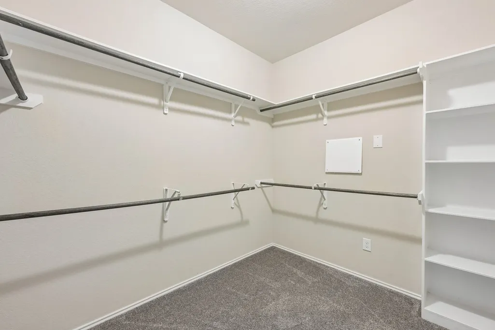
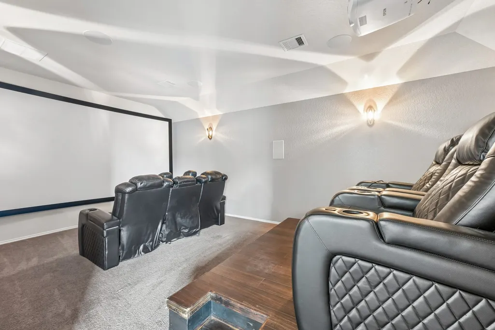
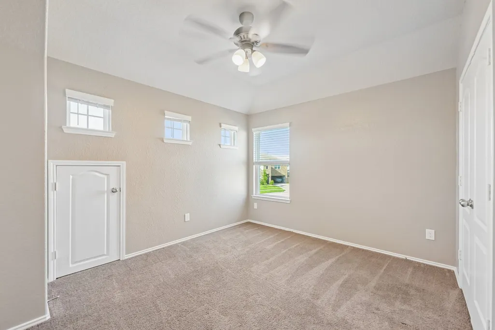
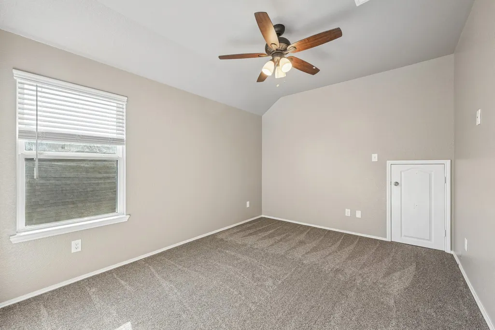
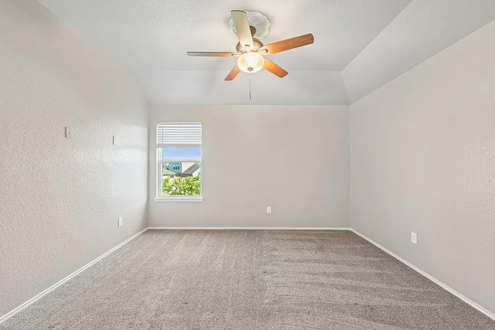
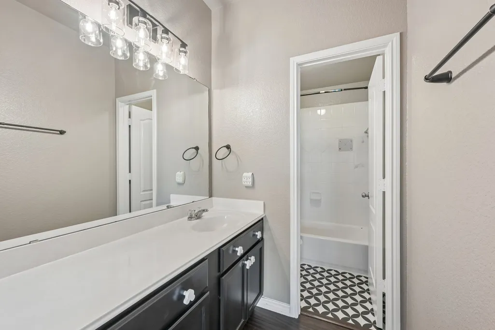
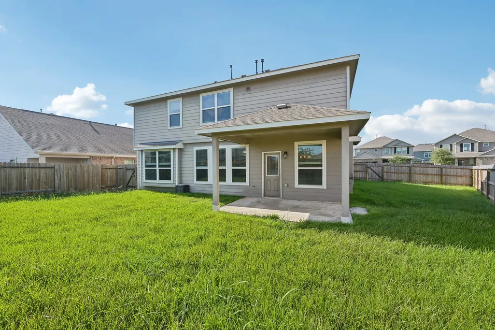
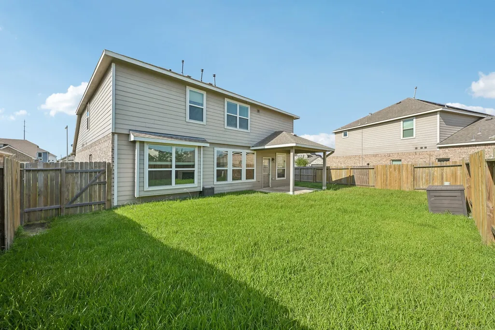
This beautifully designed smart home opens with a formal dining room upon entry before revealing a spacious living room that connects seamlessly to the modern kitchen. The kitchen is a true standout featuring an island with bar seating, a large pantry with built-in shelving, and a breakfast nook. The primary suite delivers an ensuite bath with dual sinks, a soaking tub, a walk-in shower and closet. Upstairs, a loft connects to a dedicated theater room fully equipped with a projector/screen, elevated seating, and surround sound speakers that extend in almost every room. Three additional bedrooms round out the upper floor beautifully. The fully fenced yard delivers a covered patio and greenspace ready to enjoy. Grazia Craft Kitchen brings elevated Italian dining right to the neighborhood, La Costa Seafood Grill delivers fresh Gulf Coast flavors, and Red Cap Cafe rounds out the dining scene for any meal of the day. Yesterday Once More Antiques adds a charming browse just minutes away.
| Elementary School | Middle School | High School |
|---|---|---|
| MARK TWAIN ELEMENTARY SCHOOL (ALVIN) Elementary School | G W HARBY J H Middle School | ALVIN HIGH SCHOOL High School |
| Price History | |
|---|---|
| 6/30/2026 | Listed $385,000 |
| 7/13/2026 | 3$374,900 |
| 7/21/2026 | 7$349,900 |
General Features
| Country | US |
|---|---|
| Sewer | Public Sewer |
| Heating | Central,Gas |
| Cooling | Central Air,Gas |
| Roof | Composition |
| Appliances | Dishwasher,Gas Oven,Gas Range,Microwave |
| HOA Fee | 600 |
| Garage Spaces | 2 |
| Architectural Style | Traditional |
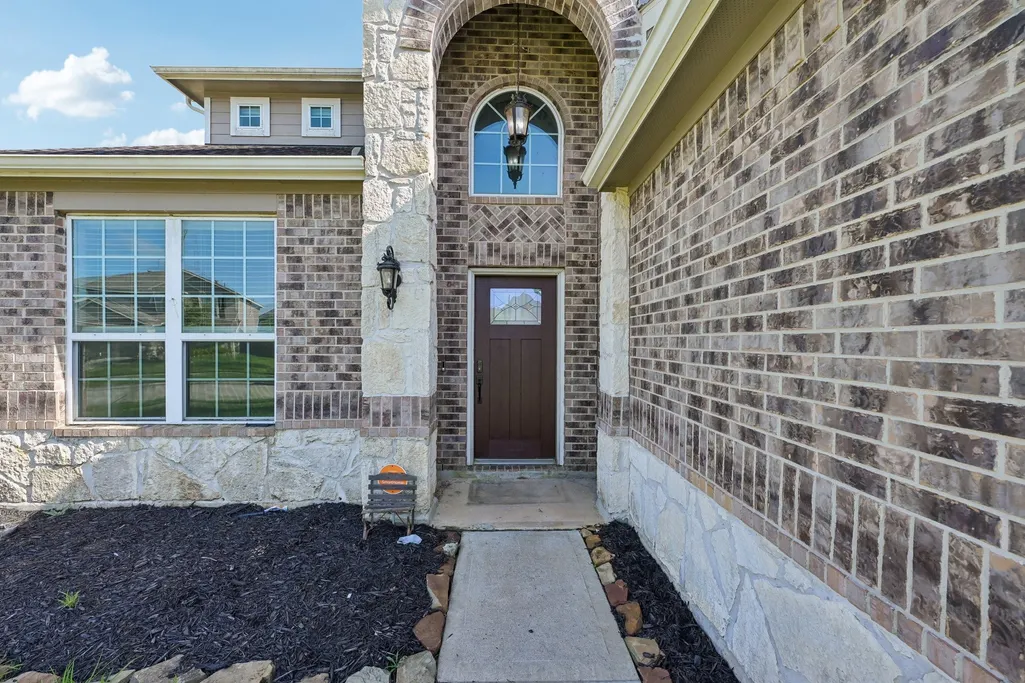
| Construction Materials | Brick,Stone |
| Year Built | 2019 |
| Stories Count | 2 |
| Levels | Two |
| Property Subtype | Detached |
| Tax Year | 2025 |
| Ownership | Full Ownership |
| Assoc Fee Paid Per | Annually |
| County | Brazoria |
| New Construction | false |
| Property Type | Residential |
| HOA | true |
| Attached Garage | true |
| Contingency | Buyer Contingent |
| Subdivision Name | Kendall Lakes Sec 8 |
| Garage Y/N | true |
| Total Rooms | 8 |
| Full Baths | 2 |
| Status | Option Period |
| Directions | Head toward Dixie Farm Rd, turn right onto Coral Trails Dr, turn right onto Kendall Crest Dr, turn left onto Sky Ridge Dr, turn left onto Arbor Cove Ct. |
| ModificationTimestamp | 2026-09-22T03:03:50.513-00:00 |
| High School | ALVIN HIGH SCHOOL |
| City | Alvin |
| Disclosures | Municipal Utility District Disclosure |
| Association Name | Houston Community Management |
| High School District | 3 - Alvin |
| MLS Area | 5 |
| Lot Size Units | Square Feet |
| Elementary School | MARK TWAIN ELEMENTARY SCHOOL (ALVIN) |
| Tax Annual Amount | 11376 |
| Middle/Junior High School | G W HARBY J H |
| MLS Area Minor | Alvin Area |
| Lease Considered Y/N | false |
| Standard Status | Pending |
| Middle/Junior School District | 3 - Alvin |
| Elementary School District | 3 - Alvin |
| Year Built Source | Public Records |
| PostalCity | Alvin |
| Legal Description | KENDALL LAKES SEC 8 (A0482 HT&BRR)(ALVIN) BLK 5 LOT 9 |
Interior Features
| Interior Amenities | Breakfast Bar,Double Vanity,En Suite Bathroom,Kitchen Island,Kitchen/Family Room Combo,Bath in Primary Bedroom,Main Level Primary,Pantry,Soaking Tub,Separate Shower,Three Bedrooms Up,Vanity,Walk-In Pantry,Walk-In Closet(s),Window Treatments,Ceiling Fan(s),Loft |
|---|---|
| Flooring | Carpet,Tile |
| Air Conditioning Y/N | true |
| Heating Y/N | true |
| Window Features | Window Coverings |
| Half Baths | 1 |
| BuyerOfficeEmail | alan@stanfieldproperties.com |
| Laundry Features | Washer Hookup |
| Total Bedrooms | 4 |
| Room Type | Dining Room,Loft,Living Room,Media Room,Utility Room,Half Bath |
| LivingAreaSource | Appraiser |
| Total Baths | 3 |
Exterior Features
| Exterior Amenities | Fence,Private Yard |
|---|---|
| Fencing | Back Yard |
| Parking Features | Attached,Garage |
| Lot Features | Subdivision,Backs to Greenbelt/Park |
| Water Source | Public |
| Lot Size Area | 7688 |
| Foundation Details | Slab |
| Building Area Total | 2908 |
| Lot Size Acres | 0.1765 |
| Lot Size Source | Appraiser |
| Private Pool | false |
Amenities
- Foreclosure
- Views
- Short Sale
- New Construction
- Adult 55+
- Lease To Own
- No HOA Fees
- Furnished
- Primary On Main
- Air Conditioning
- Seller Finance
- Green
- Fixer Upper
- Horse
- Golf
- Fireplace
- Deck
- Garage
- Basement
- Pool
Property vs Single Family Average in 77511
Price
Taxes
Year Built
 The information being provided by Houston Association of REALTORS, Inc. is for the consumer's personal, non-commercial use and may not be used for any purpose other than to identify prospective properties consumers may be interested in purchasing. Any information relating to real estate for sale referenced on this web site comes from the Internet Data Exchange (IDX) program of the Houston Association of REALTORS, Inc. This web site may reference real estate listing(s) held by a brokerage firm other
