
Price Reduction








Address
1802 Oak Lodge Drive, Pearland, TX
Price
$ 342,999
Property Attributes
- MLS#43146418
- TypeSingle Family
- Listing Status Option Period
- CountyBrazoria
- CityPearland
- Area5 Pearland
- NeighborhoodOakbrook Estates Sec 1
- Zip77581
- Style
- Year Built1997
- Taxes$ 7150
- Price$ 342,999
- Bedrooms4
- Full Bathrooms2
- Half Bathrooms1
- Sqr Footage2452
- Lot Size0.1906 Acres
Data Source:
Houston Association of REALTORS® (HAR)
Property Description
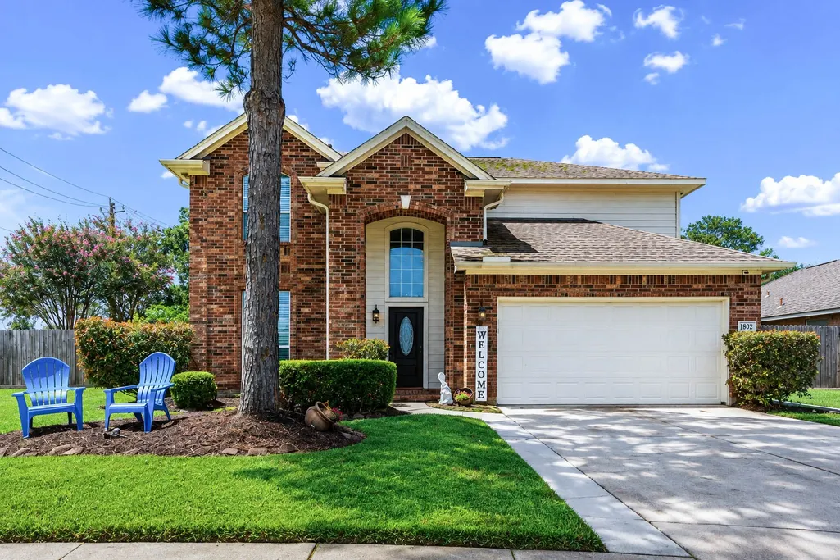
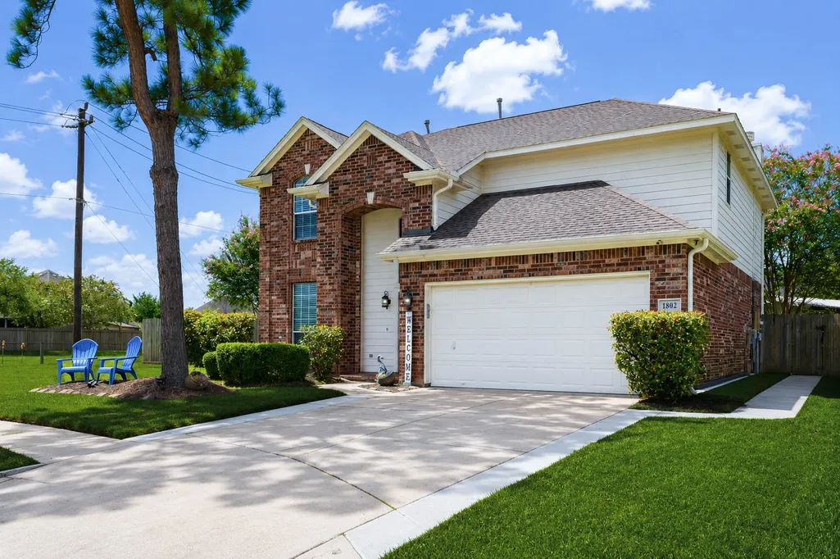
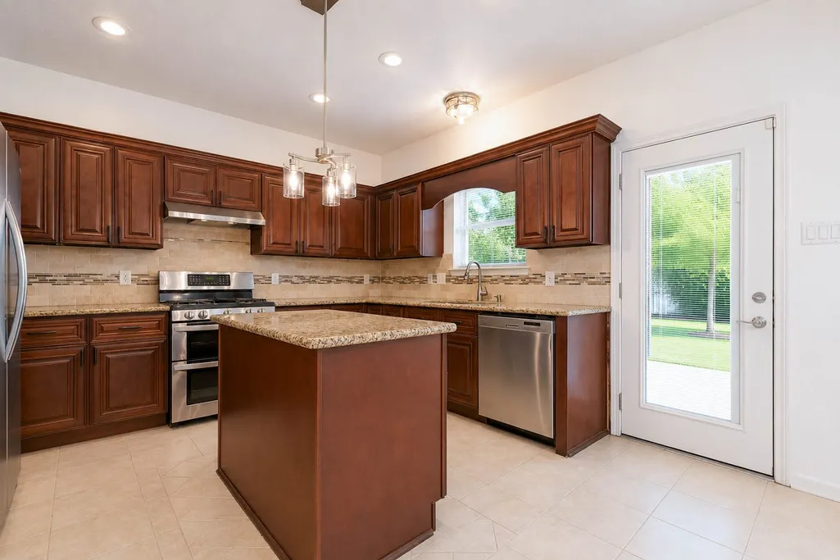
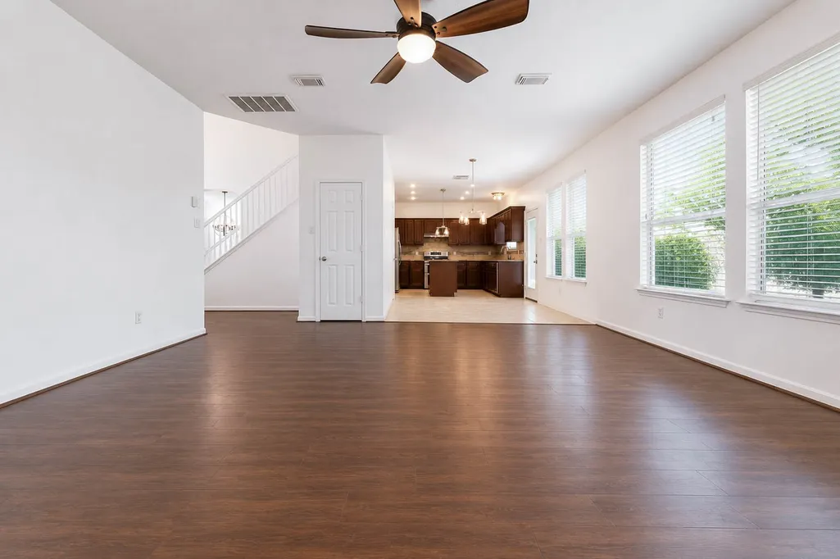
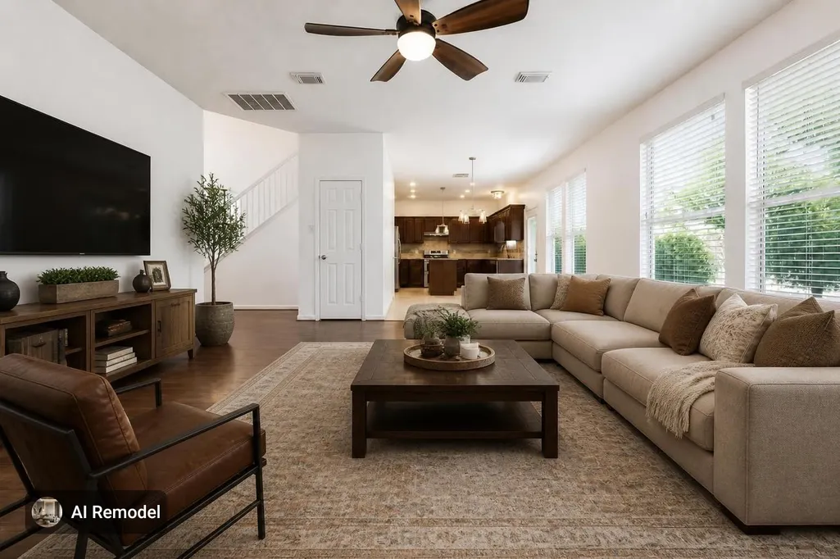
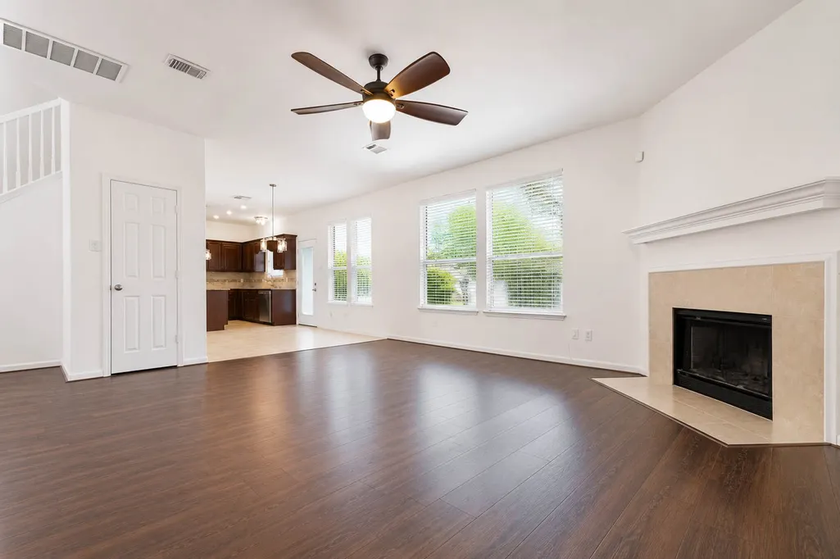
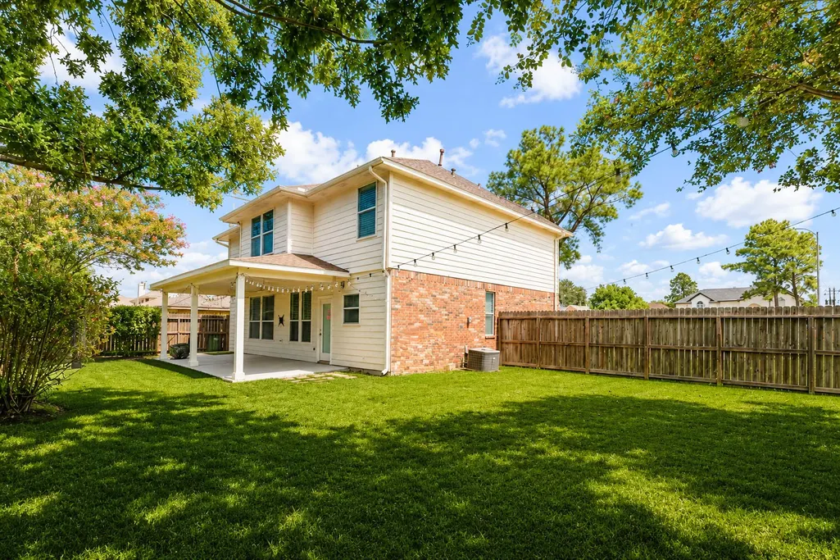
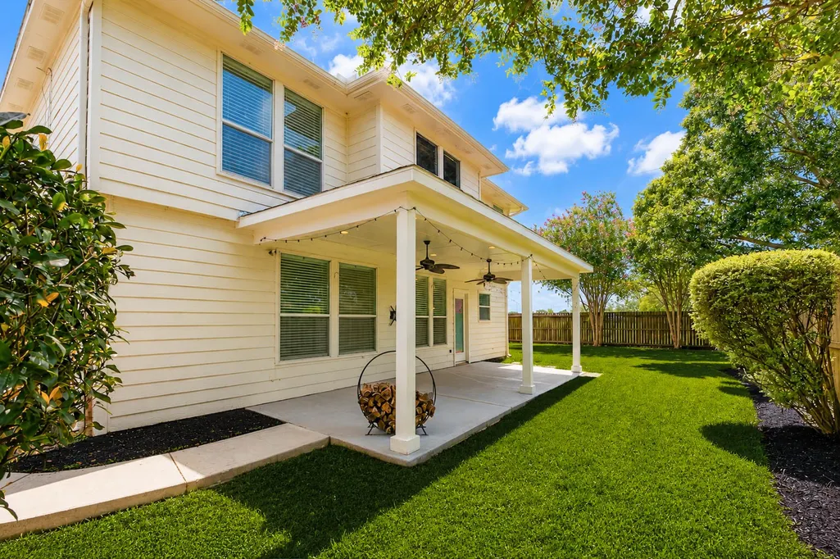
Welcome home to 1802 Oak Lodge, a beautifully maintained two-story traditional home tucked on a quiet street in a cul-de-sac in the desirable Oakbrook Estates community. From the moment you arrive, mature landscaping, a covered entry, and an oversized 8,303 square foot lot set the tone for what's inside. The heart of the home is the open concept family room, complete with a warm gas log fireplace and a seamless flow into a true showstopper of a kitchen, featuring rich cherry cabinetry, granite countertops, a tile backsplash, a center island, and stainless-steel appliances, with a door leading directly out to the backyard. Outside, the fully fenced backyard is an entertainer's dream, with a covered patio, dual ceiling fans, and string lighting set beneath mature shade trees, ready for morning coffee or evening gatherings. In addition to all of the above, a new 30 - year roof was installed in 2020 and in 2021 HVAC condensing unit and evaporator coil.
| Elementary School | Middle School | High School |
|---|---|---|
| RUSTIC OAK ELEMENTARY SCHOOL Elementary School | PEARLAND JUNIOR HIGH EAST Middle School | PEARLAND HIGH SCHOOL High School |
| Price History | |
|---|---|
| 8/14/2026 | Listed $351,900 |
| 9/15/2026 | 3$342,999 |
General Features
| Country | US |
|---|---|
| Sewer | Public Sewer |
| Heating | Central,Electric,Gas |
| Cooling | Central Air,Electric |
| Roof | Composition |
| Appliances | Dishwasher,Disposal,Gas Oven,Gas Range,Ice Maker,Microwave,ENERGY STAR Qualified Appliances,Refrigerator,Washer |
| HOA Fee | 280 |
| Garage Spaces | 2 |
| Patio/Porch Features | Deck,Patio |
| Architectural Style | Traditional |
| Security Features | Security System Leased,Smoke Detector(s) |
| Construction Materials | Brick,Cement Siding |
| Year Built | 1997 |
| Stories Count | 2 |
| Levels | Two,Multi/Split |
| Property Subtype | Detached |
| Tax Year | 2025 |
| Ownership | Full Ownership |
| Community Features | Community Pool,Curbs,Gutter(s) |
| Assoc Fee Paid Per | Annually |
| County | Brazoria |
| New Construction | false |
| Property Type | Residential |
| HOA | true |
| Attached Garage | true |
| Energy Efficient | Appliances,HVAC,Thermostat |
| Subdivision Name | Oakbrook Estates Sec 1 |
| Garage Y/N | true |
| Total Rooms | 11 |
| Full Baths | 2 |
| Status | Option Period |
| Directions | From 288 take BW 8 to Telephone Rd. Make a right at the light. Stay on Telephone/South Main and make a left on Magnolia Pkwy. Right on Pearland Pkwy. Left on Oak Ridge Dr. Left on Oak Bent Dr. Right on Spring Oak Dr. Left on Maple Wood Dr. Left on Oakwick Dr. Right of Oak Lodge |
| ModificationTimestamp | 2026-09-21T15:43:35.327-00:00 |
| High School | PEARLAND HIGH SCHOOL |
| City | Pearland |
| Disclosures | Municipal Utility District Disclosure |
| Association Name | Oakbrook Estates |
| High School District | 42 - Pearland |
| MLS Area | 5 |
| Lot Size Units | Square Feet |
| Elementary School | RUSTIC OAK ELEMENTARY SCHOOL |
| Tax Annual Amount | 7150 |
| Middle/Junior High School | PEARLAND JUNIOR HIGH EAST |
| MLS Area Minor | Pearland |
| Lease Considered Y/N | false |
| Standard Status | Pending |
| Middle/Junior School District | 42 - Pearland |
| Elementary School District | 42 - Pearland |
| Year Built Source | Public Records |
| PostalCity | Pearland |
| Legal Description | OAKBROOK ESTATES SEC 1 (A0070 W D C HALL) (PEARLAND) BLK 2 L |
Interior Features
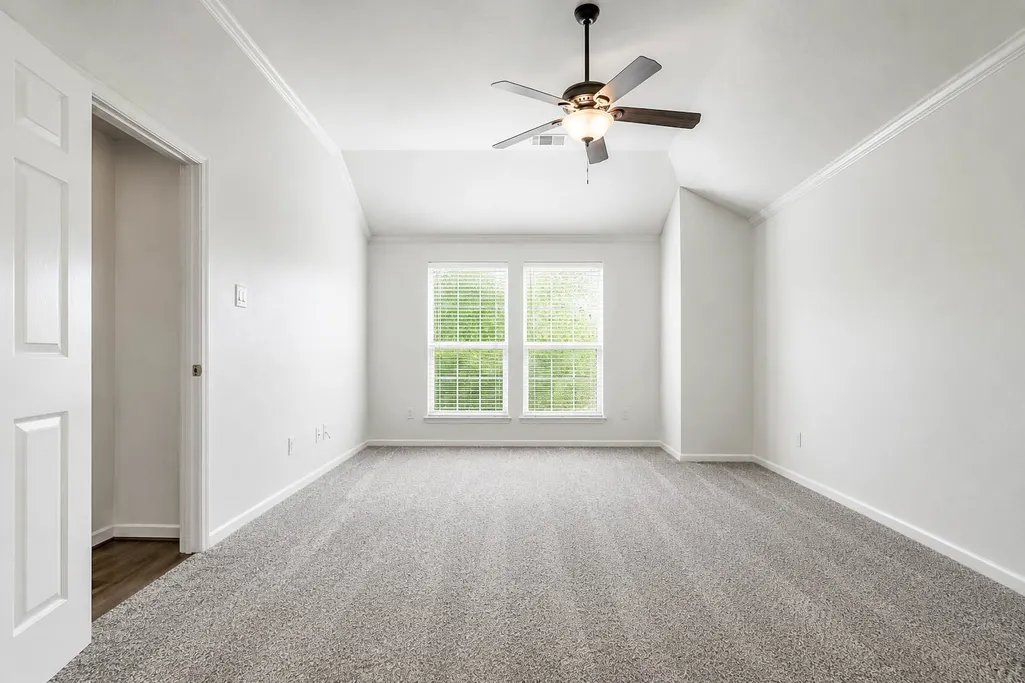
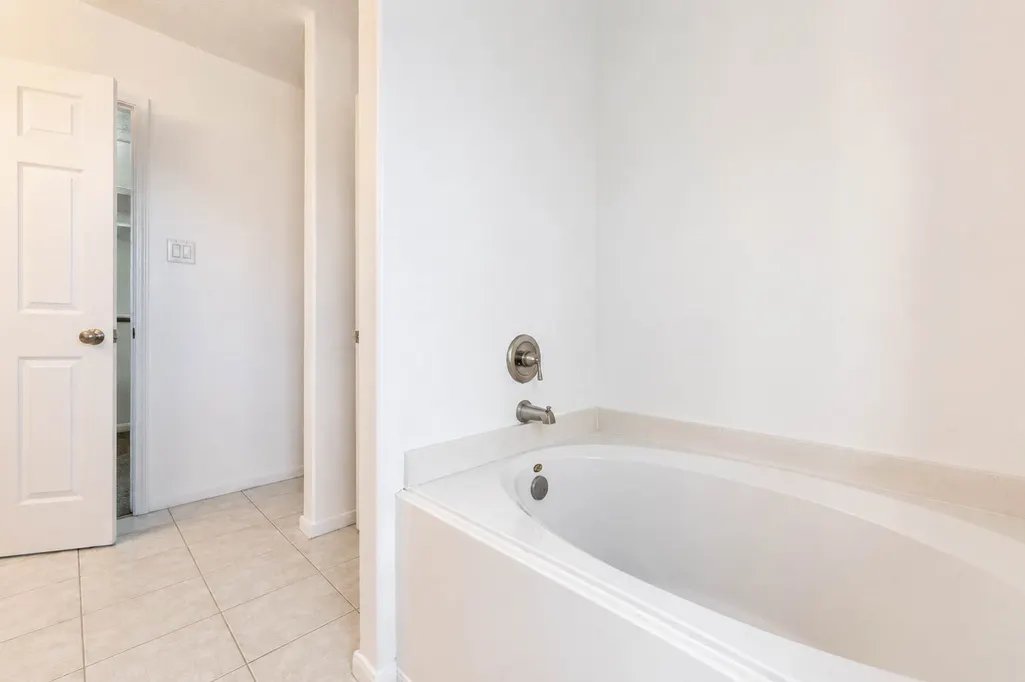
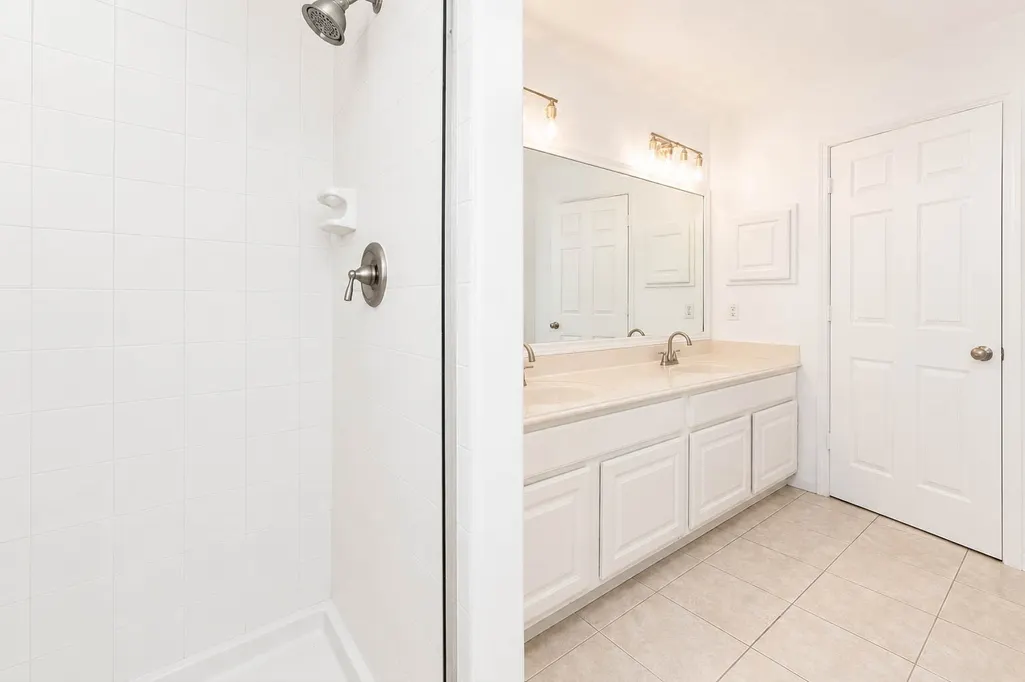
| Interior Amenities | All Bedrooms Up,Bedroom on Upper Level,Double Vanity,Granite Counters,Kitchen/Family Room Combo,Bath in Primary Bedroom,Pantry,Separate Shower,Tub Shower,Ceiling Fan(s),Kitchen/Dining Combo,Programmable Thermostat |
|---|---|
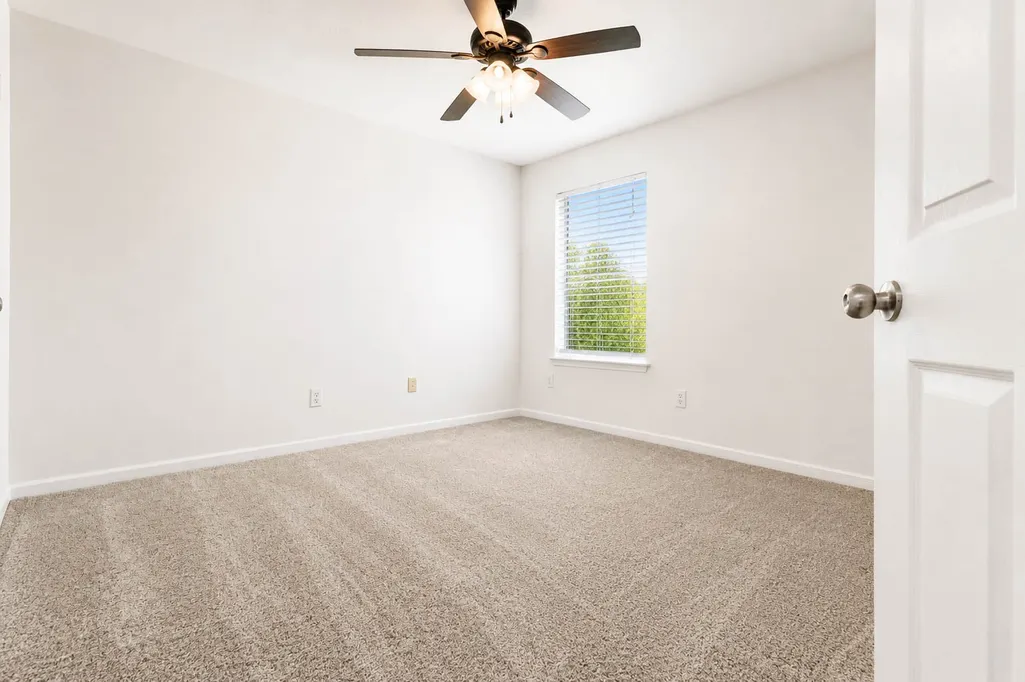
| Flooring | Carpet,Laminate,Tile |
| Total Fireplaces | 1 |
| Fireplace Features | Gas |
| Air Conditioning Y/N | true |
| Heating Y/N | true |
| Fireplace Y/N | true |
| Half Baths | 1 |
| BuyerOfficeEmail | texasbroker@fivrealty.com |
| Laundry Features | Washer Hookup,Gas Dryer Hookup |
| Total Bedrooms | 4 |
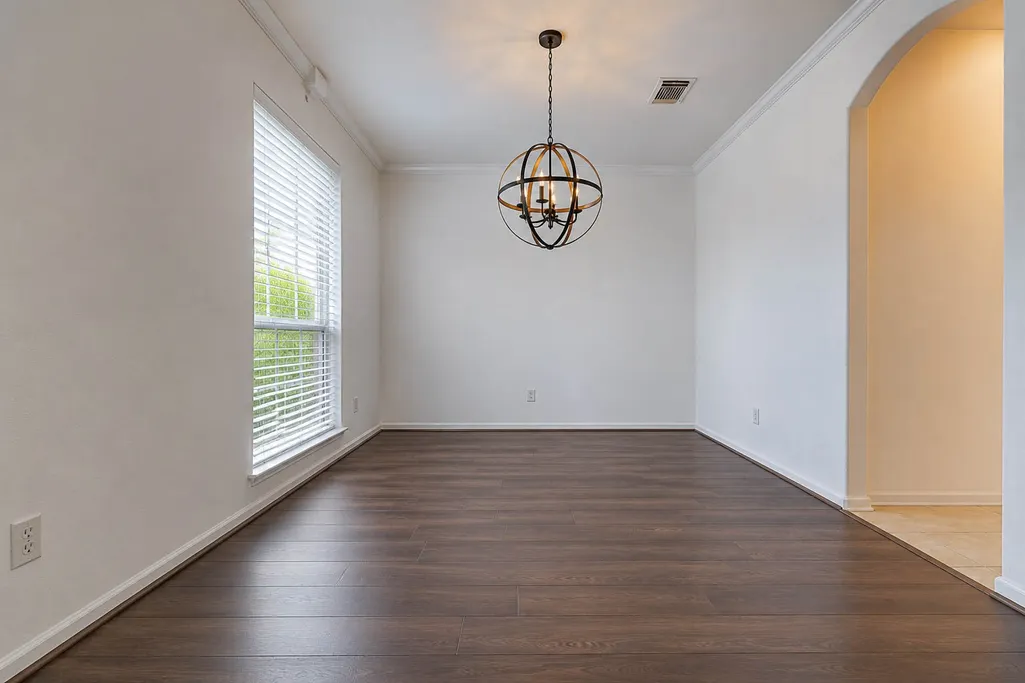
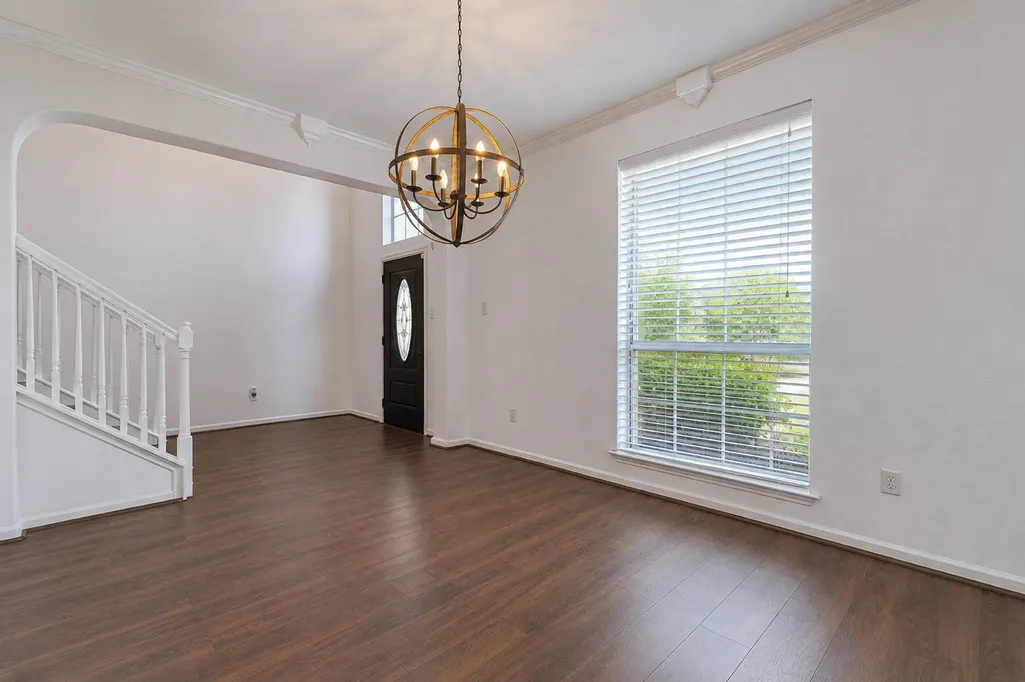
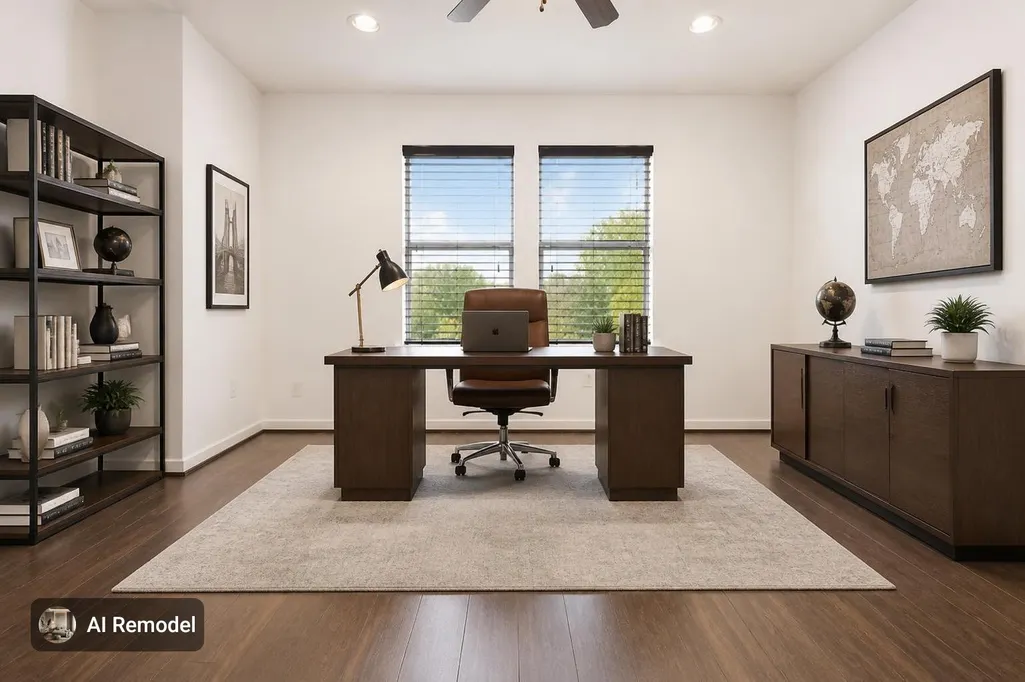
| Room Type | Breakfast Room/Nook,Dining Room,Family Room,Kitchen,Office,Half Bath |
| LivingAreaSource | Appraiser |
| Total Baths | 3 |
| Bedrooms Possible | 4 |
Exterior Features
| Exterior Amenities | Deck,Fence,Sprinkler/Irrigation,Patio,Private Yard |
|---|---|
| Fencing | Back Yard |
| Parking Features | Attached,Garage,Garage Door Opener |
| Lot Features | Cul-De-Sac,Subdivision |
| Water Source | Public |
| Lot Size Area | 8303 |
| Foundation Details | Slab |
| Building Area Total | 2452 |
| Lot Size Acres | 0.1906 |
| Road Surface Type | Concrete |
| Lot Size Source | Appraiser |
| Private Pool | false |
Amenities
- Foreclosure
- Views
- Short Sale
- New Construction
- Adult 55+
- Lease To Own
- No HOA Fees
- Furnished
- Primary On Main
- Air Conditioning
- Seller Finance
- Green
- Fixer Upper
- Horse
- Golf
- Fireplace
- Deck
- Garage
- Basement
- Pool
Property vs Single Family Average in 77581
Price
Taxes
Year Built
 The information being provided by Houston Association of REALTORS, Inc. is for the consumer's personal, non-commercial use and may not be used for any purpose other than to identify prospective properties consumers may be interested in purchasing. Any information relating to real estate for sale referenced on this web site comes from the Internet Data Exchange (IDX) program of the Houston Association of REALTORS, Inc. This web site may reference real estate listing(s) held by a brokerage firm other
