








Address
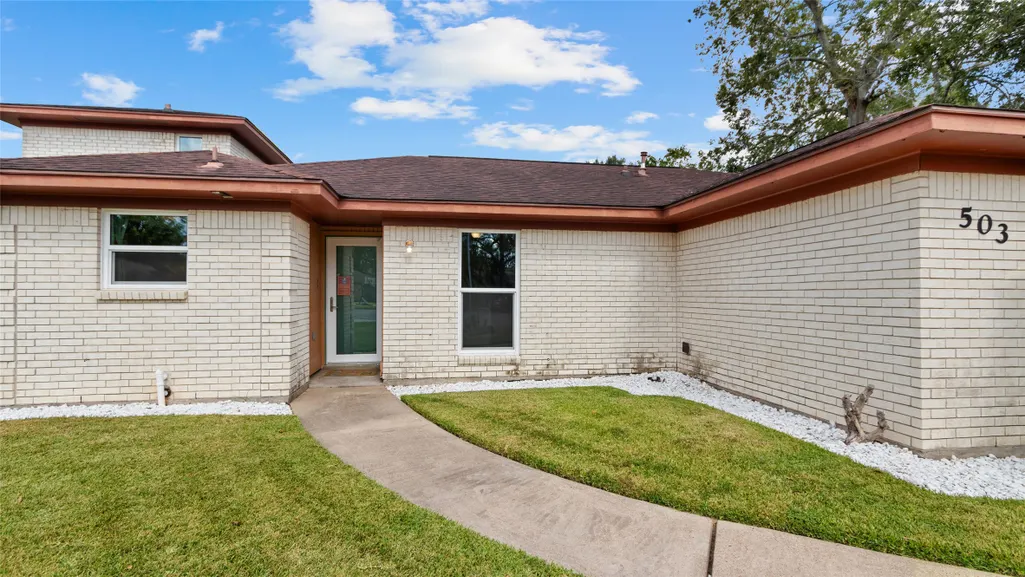
503 Allen Court, Alvin, TX
Price
$ 279,900
Property Attributes
- MLS#18306364
- TypeSingle Family
- Listing Status Active
- CountyBrazoria
- CityAlvin
- Area5 Alvin Area
- NeighborhoodSouth Bend Alvin
- Zip77511
- Style
- Year Built1971
- Taxes$ 7221
- Price$ 279,900
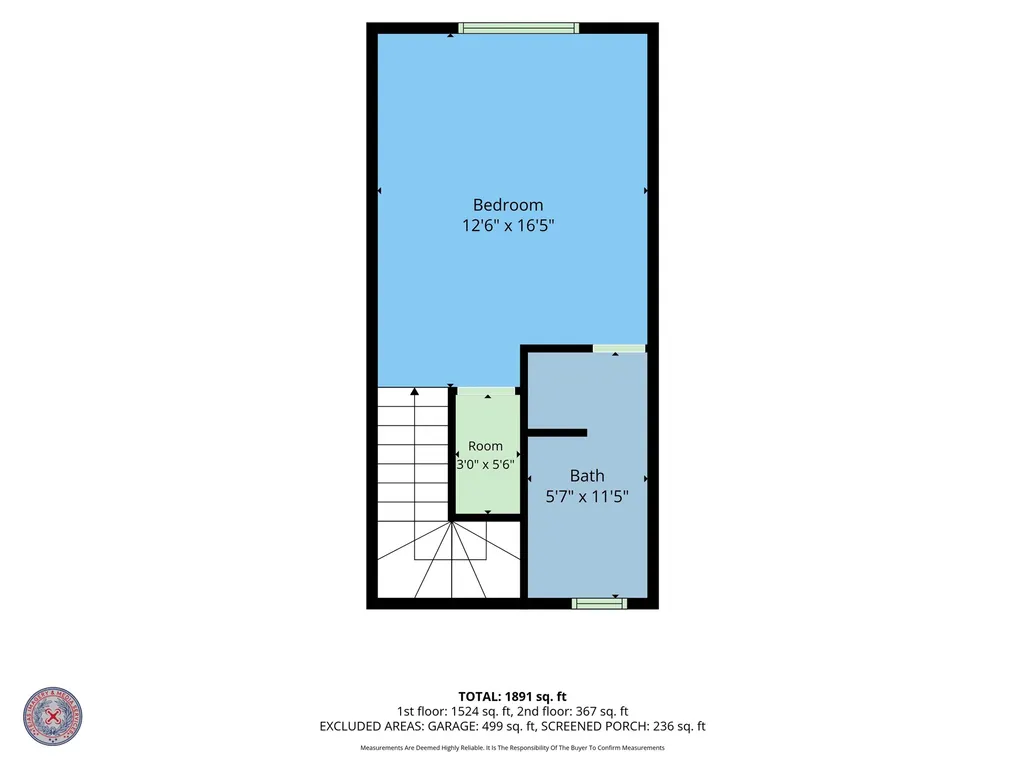
- Bedrooms4
- Full Bathrooms3
- Half Bathrooms0
- Sqr Footage1995
- Lot Size0.2584 Acres
Data Source:
Houston Association of REALTORS® (HAR)
Property Description
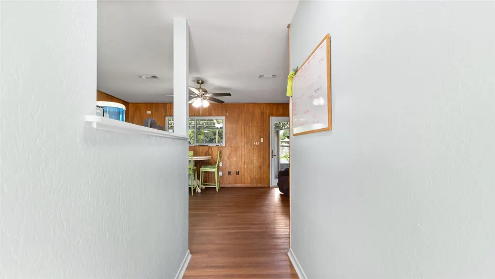
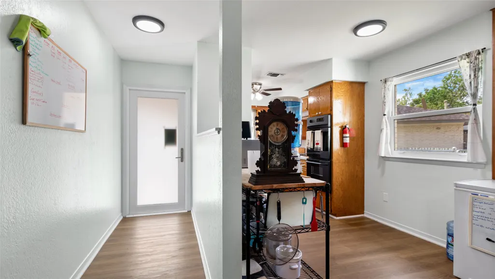
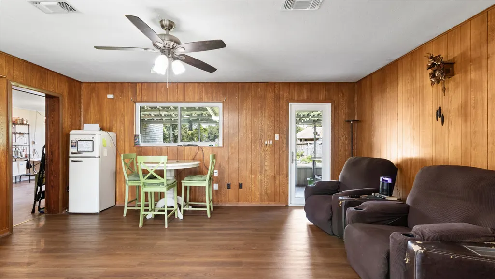
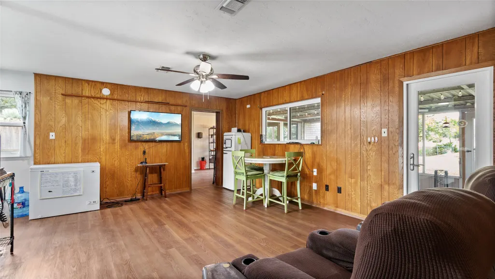
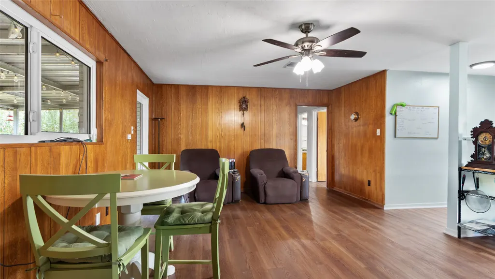
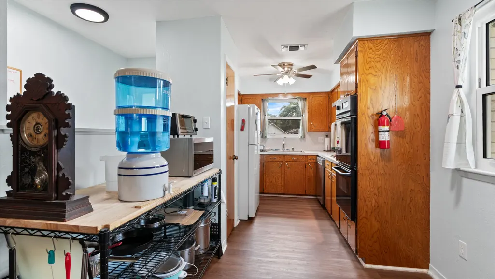
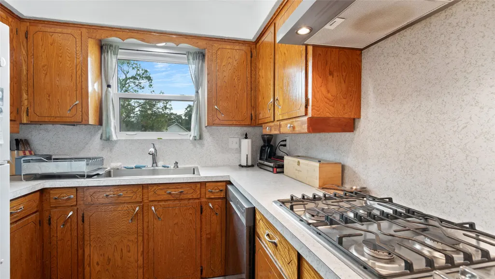
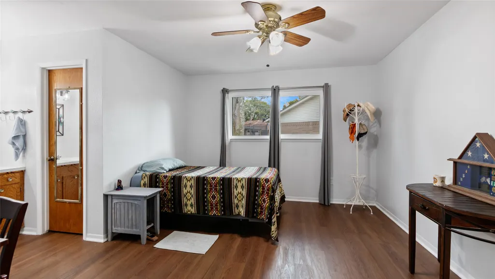
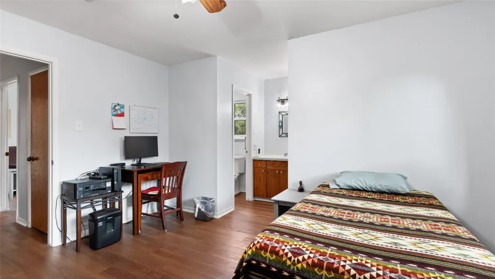
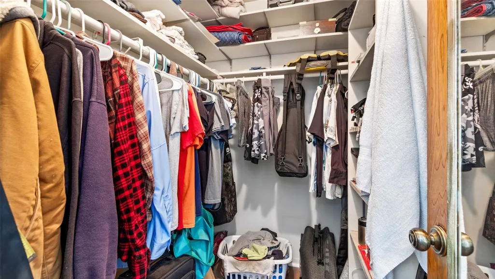
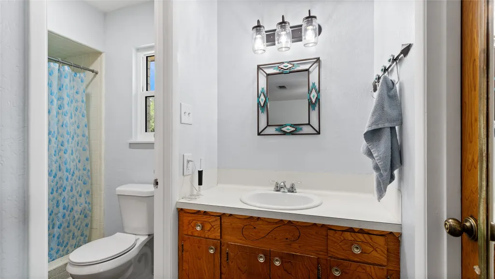
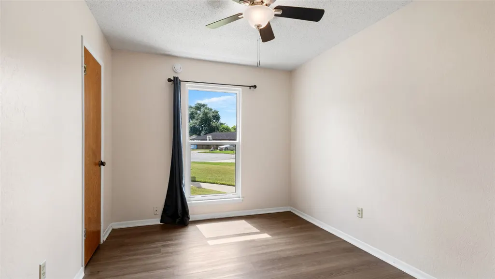
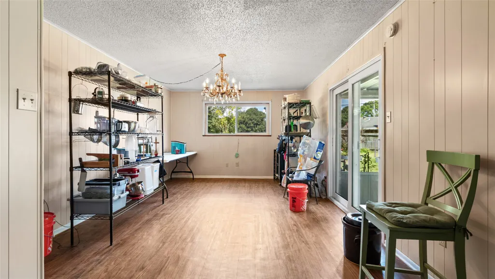
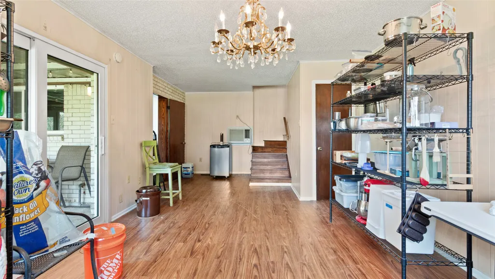
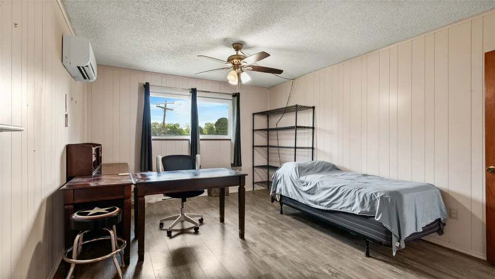
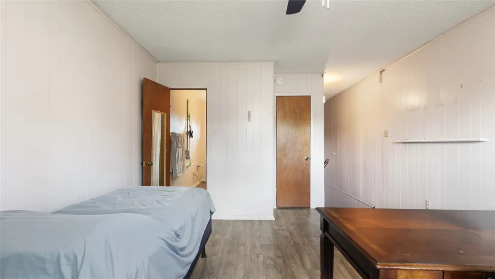
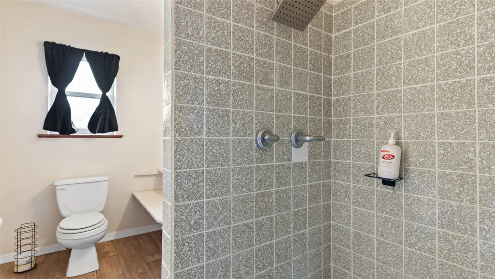
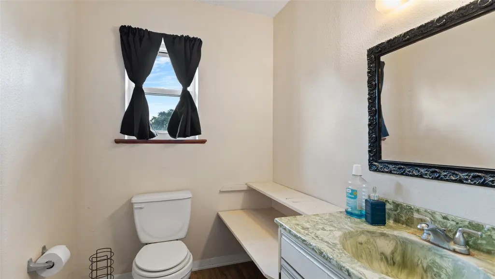
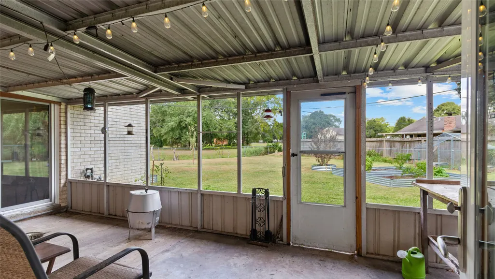
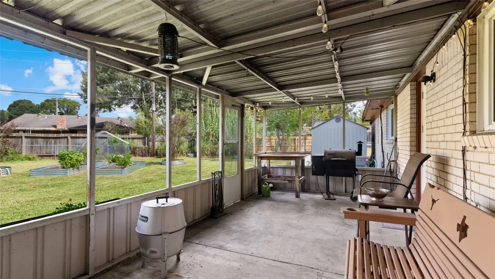
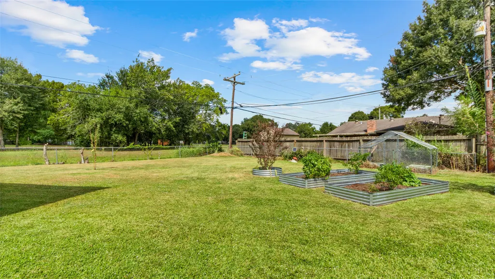
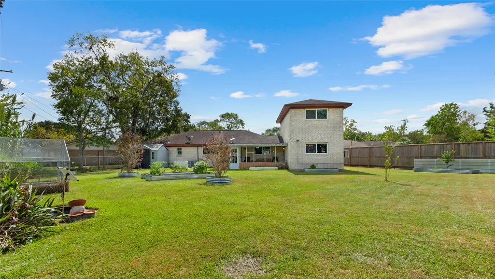
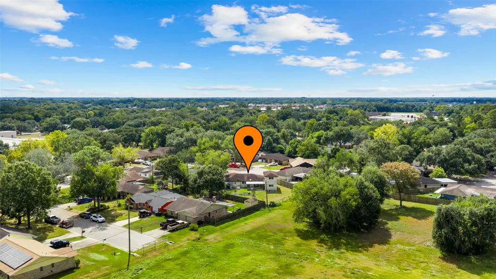
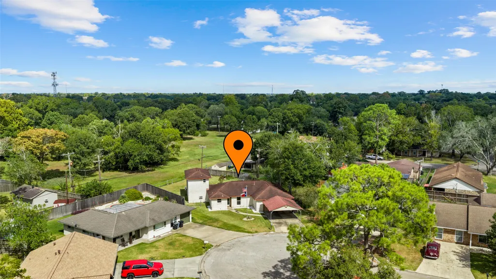
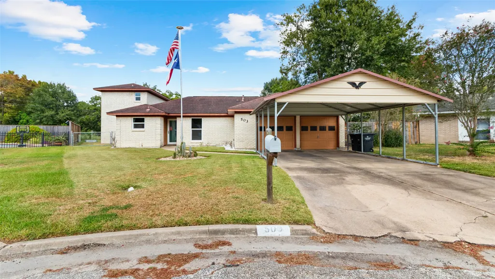
Welcome to 503 Allen Ct, tucked away on a cul-de-sac and offering an incredible amount of space, flexibility and thoughtful improvements! Inside, you’ll find multiple living and dining areas, generous bedrooms, abundant storage and a versatile addition with its own mini-split. The kitchen features extensive cabinetry, a gas cooktop and updated sink, faucet and disposal. Major improvements include a complete PEX re-pipe, replacement doors and windows designed to meet 2024 Brazoria County wind specifications, whole-house water filtration and a Generac whole-home generator with Soft Start system. Step outside to enjoy the covered patio overlooking a large backyard with raised garden beds, and storage shed. An attached garage, workshop space, and extended covered carport provide plenty of room for vehicles, projects and storage. With flexible spaces inside and an impressive outdoor setup, this home offers functionality that’s hard to find!
| Elementary School | Middle School | High School |
|---|---|---|
| HASSE ELEMENTARY SCHOOL (ALVIN) Elementary School | FAIRVIEW JUNIOR HIGH SCHOOL Middle School | ALVIN HIGH SCHOOL High School |
| Price History | |
|---|---|
| 9/19/2026 | Listed $279,900 |
General Features
| Country | US |
|---|---|
| Sewer | Public Sewer |
| Heating | Central,Gas |
| Cooling | Central Air,Electric,Window Unit(s) |
| Roof | Composition |
| Appliances | Double Oven,Dishwasher,Gas Cooktop,Disposal,Microwave |
| Garage Spaces | 2 |
| Patio/Porch Features | Covered,Deck,Patio,Porch |
| Architectural Style | Traditional |
| Security Features | Smoke Detector(s) |
| Construction Materials | Brick |
| Year Built | 1971 |
| Electric | Generator |
| Levels | One and One Half |
| Property Subtype | Detached |
| Tax Year | 2026 |
| Ownership | Full Ownership |
| Community Features | Community Pool,Curbs |
| County | Brazoria |
| New Construction | false |
| Property Type | Residential |
| Attached Garage | true |
| Subdivision Name | South Bend Alvin |
| Facing Direction | South |
| Garage Y/N | true |
| Green Indoor Air Quality | Ventilation |
| Other Structures | Shed(s) |
| Total Rooms | 4 |
| Full Baths | 3 |
| Status | Active |
| Directions | From Hwy 6 head South on Gordon, left on Foley St., right onto Southbend dr., then left onto Allen Ct. The home will be on the right at the end of the cul-de-sac. |
| ModificationTimestamp | 2026-09-20T09:01:29.033-00:00 |
| High School | ALVIN HIGH SCHOOL |
| City | Alvin |
| High School District | 3 - Alvin |
| MLS Area | 5 |
| Lot Size Units | Square Feet |
| Carport Spaces | 2 |
| Carport Y/N | true |
| Elementary School | HASSE ELEMENTARY SCHOOL (ALVIN) |
| Tax Annual Amount | 7221 |
| Middle/Junior High School | FAIRVIEW JUNIOR HIGH SCHOOL |
| MLS Area Minor | Alvin Area |
| Lease Considered Y/N | false |
| Virtual Tour | https://tours.tejasimagery.com/s/idx/338408 |
| Standard Status | Active |
| Middle/Junior School District | 3 - Alvin |
| Elementary School District | 3 - Alvin |
| Year Built Source | Public Records |
| PostalCity | Alvin |
| Legal Description | SOUTH BEND (ALVIN) LOT 26 |
Interior Features
| Interior Amenities | Bedroom on Main Level,Bedroom on Upper Level,Kitchen/Family Room Combo,Main Level Primary,Two Bedrooms Down,Tub Shower,Upper Level Primary,Walk-In Closet(s),Ceiling Fan(s) |
|---|---|
| Flooring | Laminate |
| Air Conditioning Y/N | true |
| Heating Y/N | true |
| Laundry Features | Washer Hookup,Electric Dryer Hookup,Gas Dryer Hookup |
| Total Bedrooms | 4 |
| Room Type | Dining Room,Family Room,Guest Quarters,Living Room |
| LivingAreaSource | Appraiser |
| Total Baths | 3 |
| Bedrooms Possible | 4 |
Exterior Features
| Exterior Amenities | Covered Patio,Deck,Fully Fenced,Fence,Porch,Patio,Private Yard,Storage |
|---|---|
| Fencing | Back Yard |
| Parking Features | Attached,Detached Carport,Driveway,Garage,Garage Door Opener |
| Lot Features | Cul-De-Sac,Subdivision |
| Water Source | Public |
| Lot Size Area | 11256 |
| Foundation Details | Slab |
| Building Area Total | 1995 |
| Lot Size Acres | 0.2584 |
| Road Surface Type | Concrete |
| Lot Size Source | Appraiser |
| Private Pool | false |
Amenities
- Foreclosure
- Views
- Short Sale
- New Construction
- Adult 55+
- Lease To Own
- No HOA Fees
- Furnished
- Primary On Main
- Air Conditioning
- Seller Finance
- Green
- Fixer Upper
- Horse
- Golf
- Fireplace
- Deck
- Garage
- Basement
- Pool
Property vs Single Family Average in 77511
Price
Taxes
Year Built
 The information being provided by Houston Association of REALTORS, Inc. is for the consumer's personal, non-commercial use and may not be used for any purpose other than to identify prospective properties consumers may be interested in purchasing. Any information relating to real estate for sale referenced on this web site comes from the Internet Data Exchange (IDX) program of the Houston Association of REALTORS, Inc. This web site may reference real estate listing(s) held by a brokerage firm other
