









Address
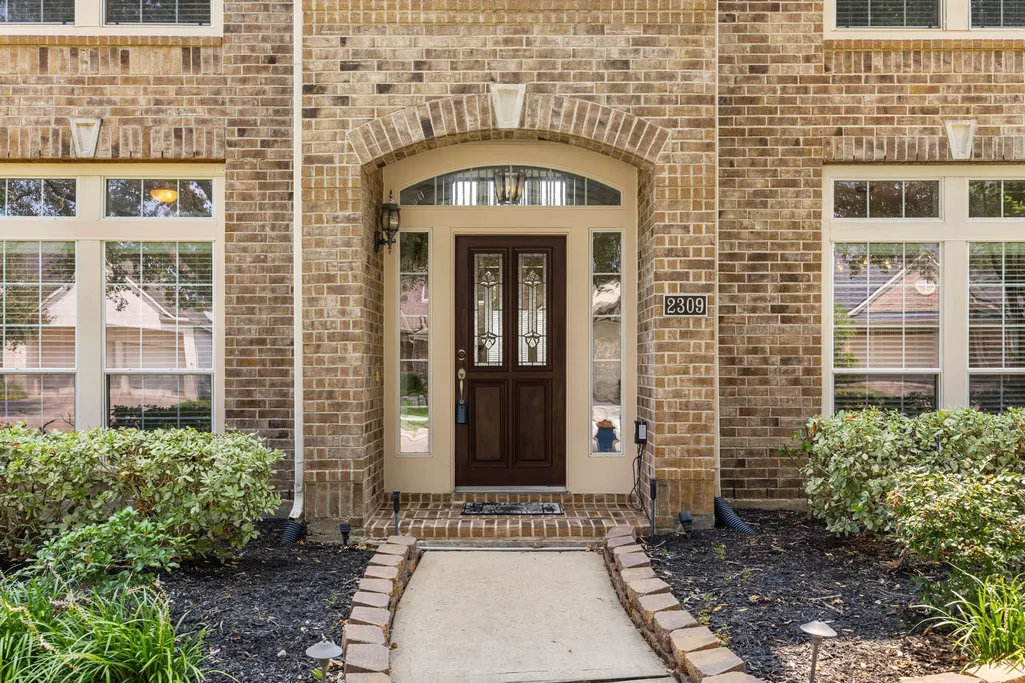
2309 Echo Harbor Drive, Pearland, TX
Price
$ 469,000
Property Attributes
- MLS#13194321
- TypeSingle Family
- Listing Status Active
- CountyBrazoria
- CityPearland
- Area5 Pearland
- NeighborhoodShadow Creek Ranch Sf1-Sf2-Sf3
- Zip77584
- Style
- Year Built2004
- Taxes$ 11265
- Price$ 469,000
- Bedrooms4
- Full Bathrooms3
- Half Bathrooms1
- Sqr Footage3327
- Lot Size0.2235 Acres
Data Source:
Houston Association of REALTORS® (HAR)
Property Description
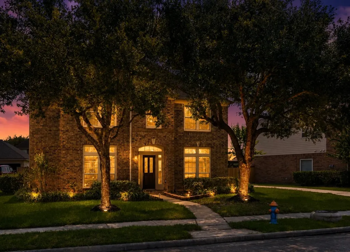
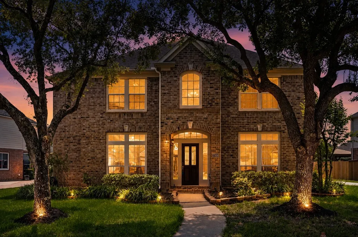
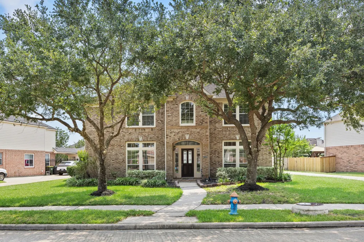
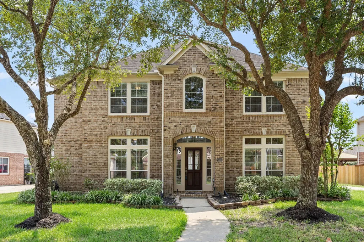
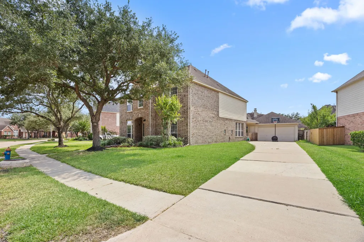
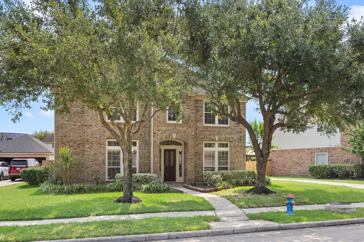
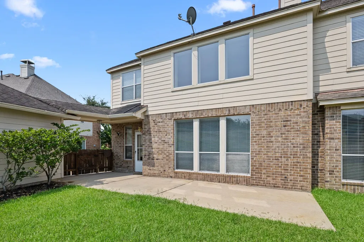
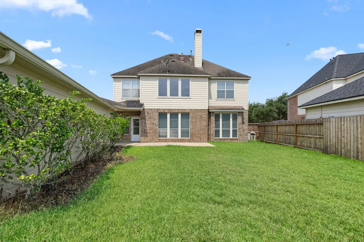
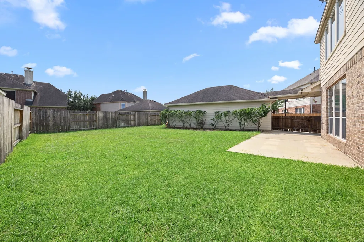
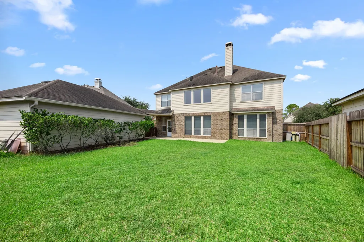
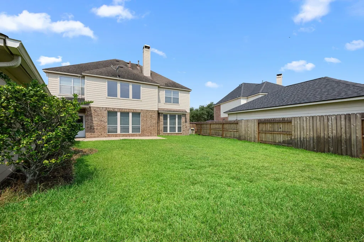
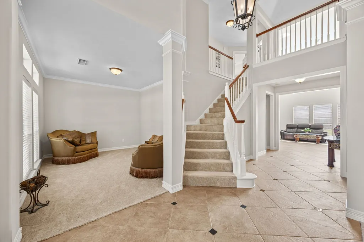
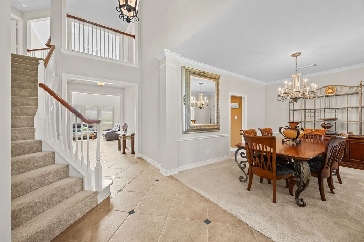
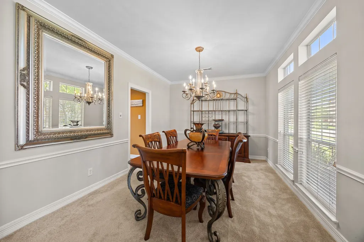
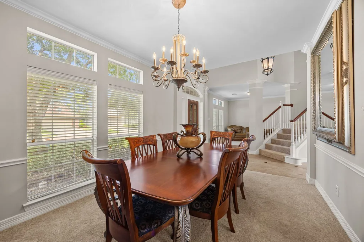
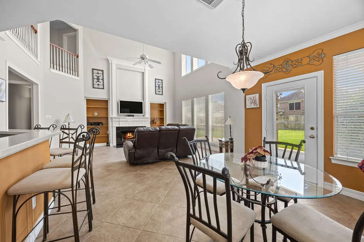
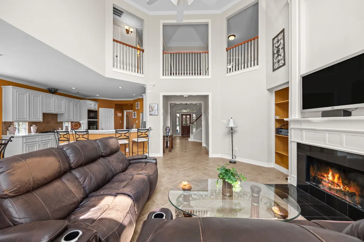
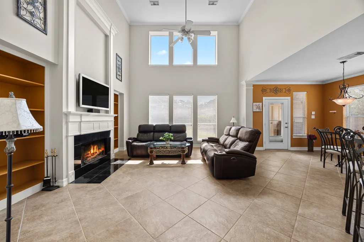
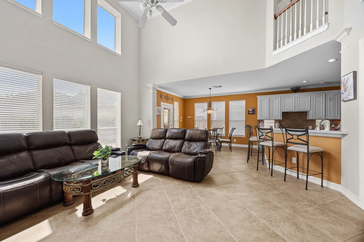
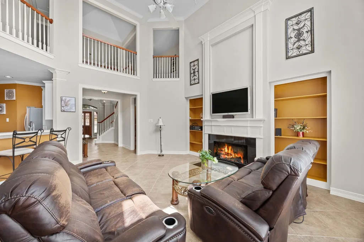
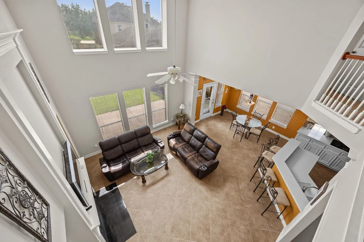
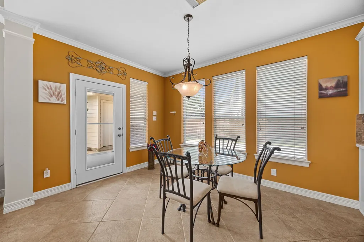
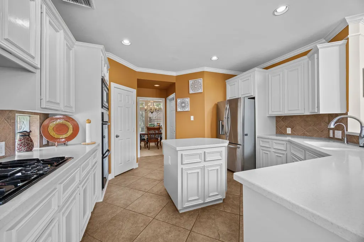
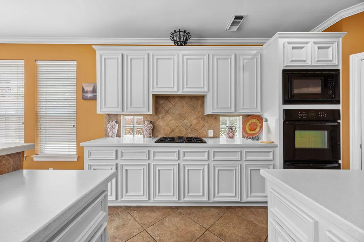
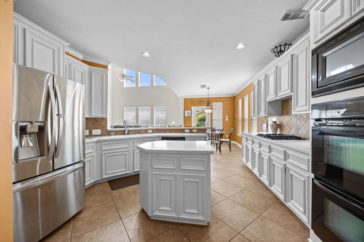
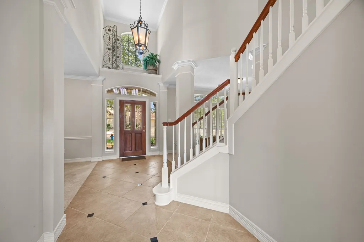
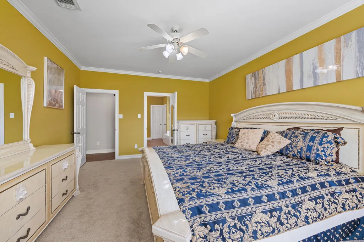
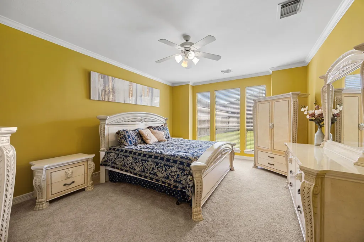
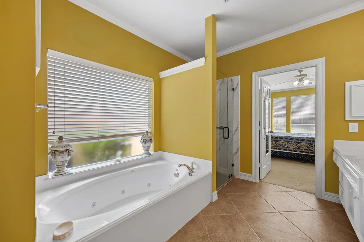
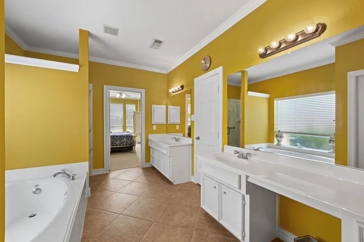
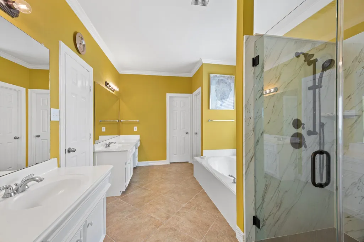
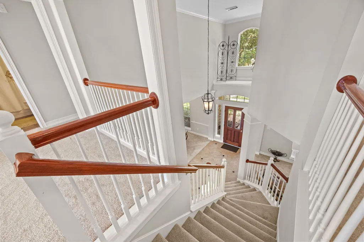
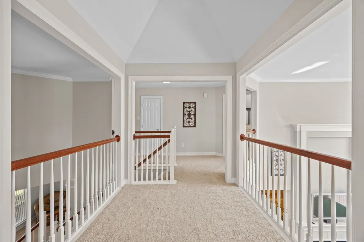
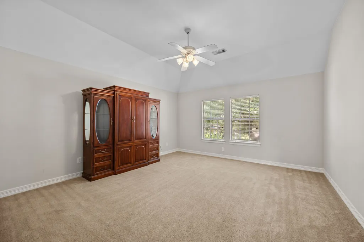
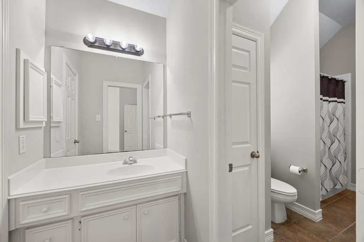
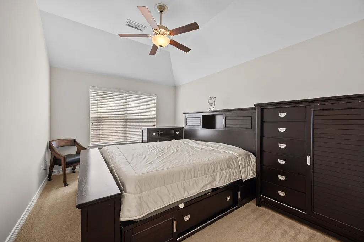
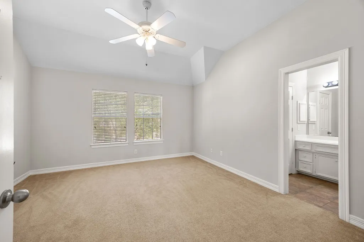
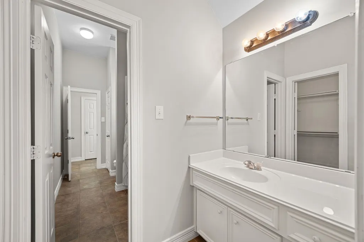
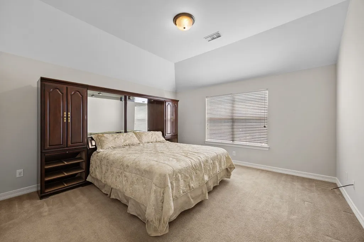
Welcome to Pearland’s premier master-planned community, Shadow Creek Ranch! Built by Perry Homes, this impressive 4-bedroom, 3.5-bath residence offers over 3,300 sq. ft. of versatile living space designed for comfort & effortless entertaining. Step inside to high ceilings, updated flooring, & an abundance of natural light streaming through generous windows.The gourmet kitchen features gas cooktop, double ovens, walk-in pantry, & seamless flow into the main living area. Retreat to the private first-floor primary suite complete with double vanities, a jetted soaking tub, and a separate glass shower. Upstairs, you'll find spacious secondary bedrooms along with expansive game room—ideal for media, study, or play. Enjoy the rare exterior setup featuring a long driveway with a covered porte-cochère leading to the 2-car detached garage, plus a private fully fenced backyard. Zoned to top-rated Alvin ISD schools & situated minutes from Hwy 288, Pearland Town Center, & the Texas Medical Center.
| Elementary School | Middle School | High School |
|---|---|---|
| WILDER ELEMENTARY SCHOOL Elementary School | NOLAN RYAN JUNIOR HIGH SCHOOL Middle School | SHADOW CREEK HIGH SCHOOL High School |
| Price History | |
|---|---|
| 8/31/2026 | Listed $469,000 |
General Features
| Country | US |
|---|---|
| Sewer | Public Sewer |
| Heating | Central,Gas |
| Cooling | Central Air,Electric |
| Roof | Composition |
| Appliances | Dishwasher,Gas Cooktop,Disposal,Microwave,Oven,Refrigerator |
| HOA Fee | 1125 |
| Garage Spaces | 2 |
| Architectural Style | Traditional |
| Pool Features | Association |
| Security Features | Prewired |
| Construction Materials | Brick,Cement Siding |
| Year Built | 2004 |
| Stories Count | 2 |
| Levels | Two |
| Property Subtype | Detached |
| Tax Year | 2025 |
| Community Features | Master Planned Community,Gutter(s) |
| Assoc Fee Paid Per | Annually |
| County | Brazoria |
| New Construction | false |
| Property Type | Residential |
| Association Amenities | Basketball Court,Clubhouse,Sport Court,Fitness Center,Picnic Area,Playground,Pool,Tennis Court(s),Trail(s) |
| HOA | true |
| Attached Garage | false |
| Subdivision Name | Shadow Creek Ranch Sf1-Sf2-Sf3 |
| Garage Y/N | true |
| Total Rooms | 9 |
| Full Baths | 3 |
| Status | Active |
| Directions | 288 to Shadowcreek Parkway. Make left on Reflection Bay Drive, then Turn right on North Clearlake Loop, then left on Wildbrook, and right on Echo Harbor. |
| ModificationTimestamp | 2026-09-05T21:10:02.203-00:00 |
| High School | SHADOW CREEK HIGH SCHOOL |
| City | Pearland |
| Disclosures | Municipal Utility District Disclosure,Seller Disclosure |
| Association Name | Shadow Creek Rank HOA |
| High School District | 3 - Alvin |
| MLS Area | 5 |
| Lot Size Units | Square Feet |
| Elementary School | WILDER ELEMENTARY SCHOOL |
| Tax Annual Amount | 11265 |
| Middle/Junior High School | NOLAN RYAN JUNIOR HIGH SCHOOL |
| MLS Area Minor | Pearland |
| Lease Considered Y/N | false |
| Builder Name | Perry Homes |
| Standard Status | Active |
| Occupancy Type | Vacant |
| Middle/Junior School District | 3 - Alvin |
| Elementary School District | 3 - Alvin |
| Year Built Source | Public Records |
| PostalCity | Pearland |
| Legal Description | SHADOW CREEK RANCH SF23 (PEARLAND), BLOCK 2, LOT 5 |
Interior Features
| Interior Amenities | Breakfast Bar,Crown Molding,Double Vanity,Entrance Foyer,High Ceilings,Jetted Tub,Kitchen/Family Room Combo,Bath in Primary Bedroom,Main Level Primary,Pantry,Soaking Tub,Separate Shower,Vaulted Ceiling(s),Walk-In Pantry |
|---|---|
| Flooring | Carpet,Tile |
| Total Fireplaces | 1 |
| Fireplace Features | Gas,Wood Burning |
| Air Conditioning Y/N | true |
| Heating Y/N | true |
| Fireplace Y/N | true |
| Half Baths | 1 |
| Total Bedrooms | 4 |
| Room Type | Breakfast Room/Nook,Den,Dining Room,Entry/Foyer,Family Room,Game Room,Living Room,Half Bath |
| LivingAreaSource | Appraiser |
| Total Baths | 4 |
Exterior Features
| Exterior Amenities | Fence,Sprinkler/Irrigation,Private Yard,Tennis Court(s) |
|---|---|
| Fencing | Back Yard |
| Parking Features | Detached,Garage,Porte-Cochere |
| Lot Features | Subdivision,Pond on Lot |
| Water Source | Public |
| Lot Size Area | 9736 |
| Foundation Details | Slab |
| Building Area Total | 3327 |
| Lot Size Acres | 0.2235 |
| Lot Size Source | Appraiser |
| Private Pool | false |
Amenities
- Foreclosure
- Views
- Short Sale
- New Construction
- Adult 55+
- Lease To Own
- No HOA Fees
- Furnished
- Primary On Main
- Air Conditioning
- Seller Finance
- Green
- Fixer Upper
- Horse
- Golf
- Fireplace
- Deck
- Garage
- Basement
- Pool
Property vs Single Family Average in 77584
Price
Taxes
Year Built
 The information being provided by Houston Association of REALTORS, Inc. is for the consumer's personal, non-commercial use and may not be used for any purpose other than to identify prospective properties consumers may be interested in purchasing. Any information relating to real estate for sale referenced on this web site comes from the Internet Data Exchange (IDX) program of the Houston Association of REALTORS, Inc. This web site may reference real estate listing(s) held by a brokerage firm other
